1506 Elm Street - Photo 1
1 / 27
1506 Elm Street
1506 Elm Street
1506 Elm Street
1506 Elm Street
1506 Elm Street

1506 Elm Street, Albert Lea, MN 56007 - MLS# 7128574

MLS® #: 7128574|Days on Market: 65|Listed: Aug 24, 2026

$275,000

$285,000↓ 3.5%
Bedrooms
5
Bathrooms
3
Square Feet
2,584
Acres
0.34
Year Built
1964
Property Type
Residential
Heating
Natural Gas, Forced Air
Cooling
Ceiling Fan(s), Central Air
Garages
2
Days on Market
65
School District
241 - Albert Lea

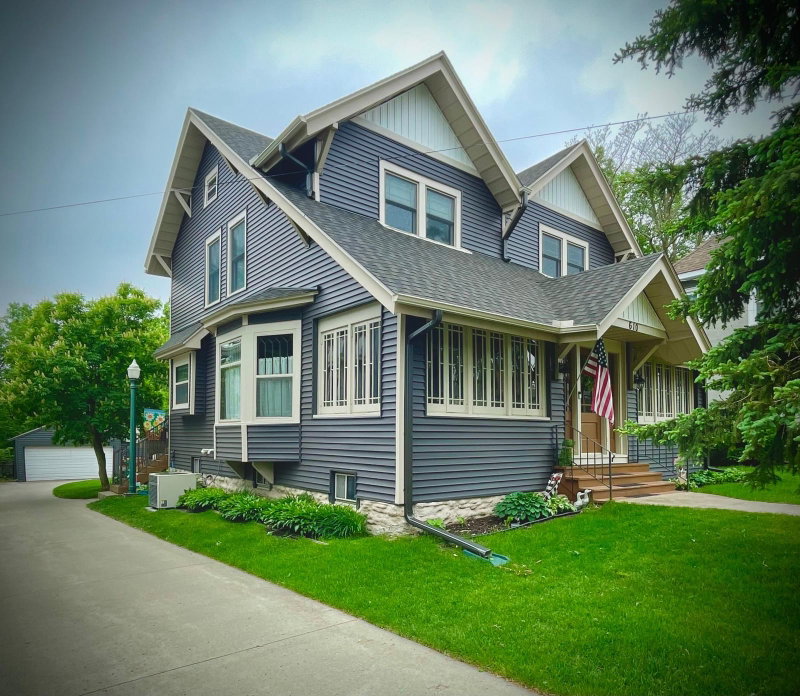
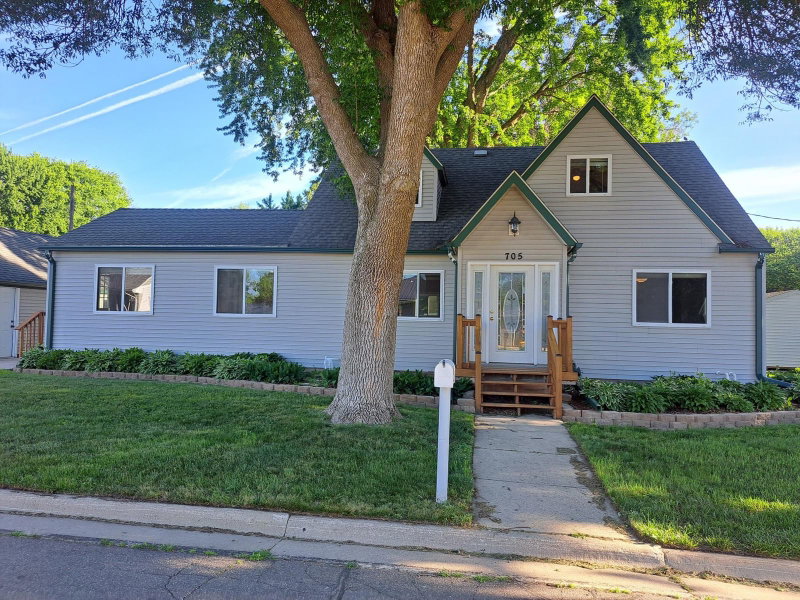
Looking for a large lot with city amenities and a country feel? Welcome to 1506 Elm St. This 5-bedroom, 3-bath home has plenty of space inside and out. The main level features a large living room with a gas fireplace and a large window overlooking the front yard, a dining room, and a spacious kitchen with access to the deck. Upstairs you’ll find three bedrooms, including the primary bedroom with a private half bath, along with a full bathroom. The walkout lower level offers a family room, two additional bedrooms, and a 3/4 bath, with direct access to the backyard. The basement provides plenty of room for storage or the potential for additional finished space. Outside, the large backyard offers plenty of room to enjoy, along with a shed for additional storage. If you’re looking for some extra space while still being close to everything in town, this one is worth a look. Schedule your showing today!

1506 Elm Street, Albert Lea, MN 56007

Ask an Agent

Interior Information

BasementBlock, Unfinished
AppliancesDishwasher, Disposal, Dryer, Water Filtration System, Microwave, Range, Refrigerator, Washer, Water Softener Owned
CoolingCentral Air
HeatingForced Air
FuelNatural Gas
Fireplaces1
Fireplace FeaturesGas, Insert, Living Room
LaundryIn Basement, Electric Dryer Hookup, Washer Hookup
Dining RoomLiving/Dining Room
Interior AmenitiesCeiling Fan(s), Deck, Kitchen Window
ElectricCircuit Breakers

Size & Levels

LevelsFour or More Level Split
Total Finished Sq Ft2,752 sq ft
Above Grade Finished1,400 sq ft
Below Grade Finished1,184 sq ft
Main Level Finished728 sq ft

Bathrooms

Full Baths1
3/4 Baths1
1/2 Baths1
Bathroom Details1/2 Primary, 3/4 Basement, Upper Level Full Bath

Rooms

Main Level Rooms

Living Room20'10 x 12'2
Dining Room9'7 x 11'10
Kitchen9'2 x 11'6

Upper Level Rooms

Bedroom11'4 x 11'6
Bedroom 29'9 x 10'9
Bedroom 312'2 x 10'9
Bathroom5'3 x 11'6
Bathroom4'11 x 5'

Lower Level Rooms

Family Room21'2 x 11'6
Bedroom 410'3 x 9'10
Bedroom 59'5 x 13'2
Bathroom5'3 x 8'2

Exterior & Parking

ExteriorStone, Wood
ConstructionBlock, Frame
RoofAge Over 8 Years
FoundationBlock
Patio / PorchDeck
Garage Stalls2
Garage Size20x26 (520 sq ft)
ParkingAttached Garage, Concrete, Electric, Garage Door Opener

Lot & Utilities

Property SubtypeSingle Family
Lot Size0.34 acres
Lot Dimensions108x144
Lot DescriptionTree Coverage - Medium
ZoningResidential-Single Family
SubdivisionElmwood Terrace Sub
TownshipAlbert Lea
CountyFreeborn
SewerCity Sewer/Connected
WaterCity Water/Connected
Road FrontageCity Street
Other StructuresStorage Shed
Power CompanyOther

Financial & Tax Information

Annual Taxes$3,326
Tax Year2026
Tax w/ Assessments$3,396
Assessment PendingNo
Parcel Number344600130
Financing OptionsConventional, VA, FHA, Cash, USDA
Assumable MortgageNot Assumable
List TypeExclusive Right To Sell

Location

Call 612-356-2121For Showings and Questions

Schools

Broker Reciprocity logo
Listed by: Re/Max Advantage Plus
Source: NorthstarMLS

Copyright 2026 Regional Multiple Listing Service of Minnesota, Inc. All rights reserved. Information Deemed Reliable But Not Guaranteed. The data relating to real estate for sale on this web site comes in part from the Broker Reciprocity℠ Program of the Regional Multiple Listing Service of Minnesota, Inc. Real estate listings held by brokerage firms other than Pederson Realty are marked with the Broker Reciprocity℠ logo or the Broker Reciprocity℠ thumbnail logo (a little black house) and detailed information about them includes the name of the listing brokers.