
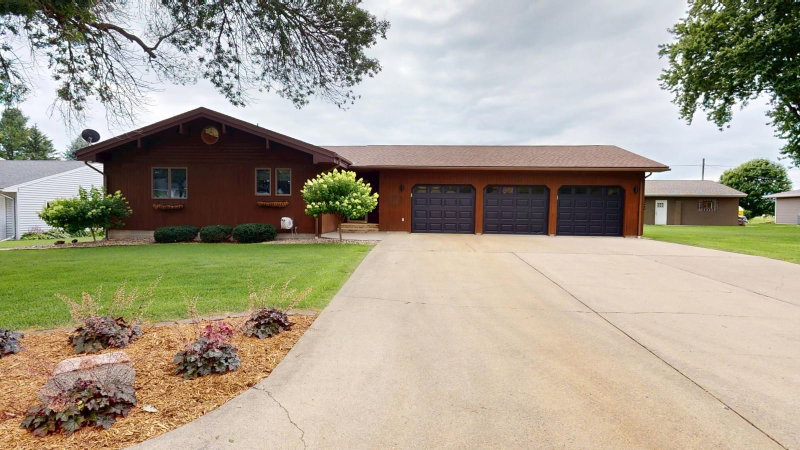
2017 Highland Avenue - Photo 1
1 / 45
2017 Highland Avenue

2017 Highland Avenue, Albert Lea, MN 56007 - MLS# 7114927

MLS® #: 7114927|Days on Market: 94|Listed: Jul 27, 2026

$529,900

$549,900↓ 3.6%
Bedrooms
3
Bathrooms
3
Square Feet
2,424
Acres
0.276
Year Built
1995
Property Type
Residential
Heating
Natural Gas, Forced Air
Cooling
Ceiling Fan(s), Central Air
Garages
3
Days on Market
94
School District
241 - Albert Lea

Looking for the comfort of one level living that a condo offers but dont want the HOA fee or to loose garage space? This is the perfect solution!

Live where you Play! Welcome to this beautifully maintained 3-bedroom, 3 bath ranch style home perfectly positioned on Green Lea Golf Course. Offering scenic views and a peaceful setting, this property blends everyday comfort with a touch of luxury. Step inside to discover a warm, inviting layout designed for easy living. The main level features spacious gathering areas, generous natural light and a seamless flow ideal for both relaxing and entertaining. A standout feature of this home is the large, heated 3 stall attached garage - perfect for vehicles, hobbies, storage or year round projects. With golf course views, single level convenience, and thoughtful updates throughout, this home delivers an exceptional lifestyle in a highly desirable location. New shingles, Granite kitchen countertop and kitchen flooring all new in July of 2026!
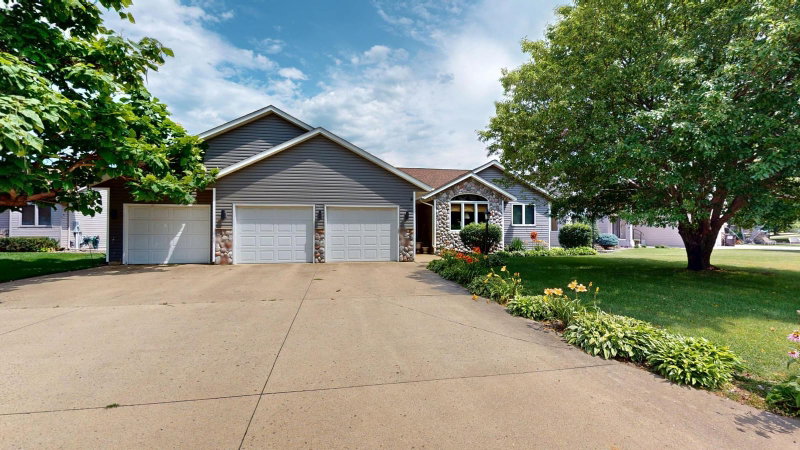
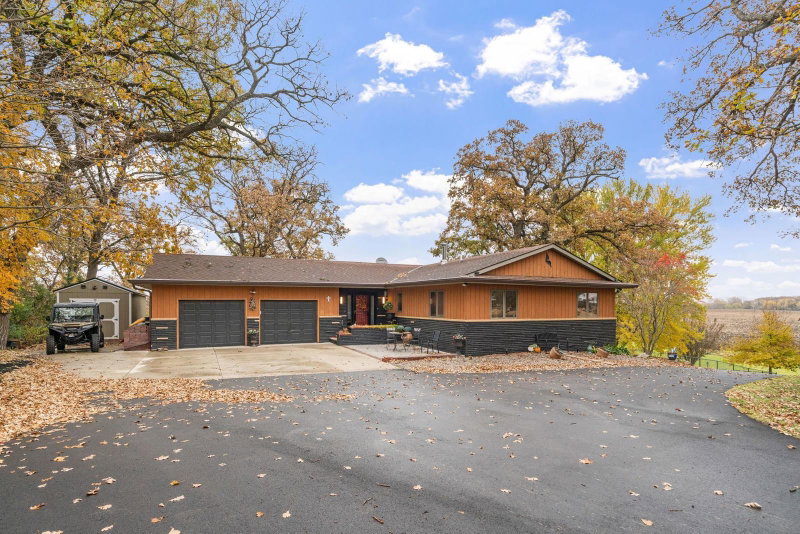
2017 Highland Avenue, Albert Lea, MN 56007

Ask an Agent

Interior Information

BasementEgress Window(s), Finished, Full
AppliancesAir-To-Air Exchanger, Dishwasher, Dryer, Exhaust Fan, Gas Water Heater, Microwave, Range, Refrigerator, Water Softener Owned
CoolingCentral Air
HeatingForced Air
FuelNatural Gas
Fireplaces1
Fireplace FeaturesGas, Living Room
LaundryMain Level
Interior AmenitiesCeiling Fan(s), Kitchen Window, Natural Woodwork, Patio, Paneled Doors, Panoramic View, In-Ground Sprinkler, Vaulted Ceiling(s), Washer/Dryer Hookup

Size & Levels

LevelsOne
Total Finished Sq Ft2,868 sq ft
Above Grade Finished1,434 sq ft
Below Grade Finished990 sq ft
Main Level Finished1,434 sq ft

Bathrooms

Full Baths1
3/4 Baths1
1/2 Baths1
Bathroom Details3/4 Basement, Main Floor 1/2 Bath, Main Floor Full Bath

Rooms

Main Level Rooms

Living Room27' x 13'
Dining Room15' x 10'
Bedroom13' x 11'
Bedroom 212' x 11'
Bathroom8' x 7'
Bathroom6' x 5'
Laundry6' x 6'

Lower Level Rooms

Family Room25' x 12'
Office13' x 12'
Bedroom 315' x 12'
Bathroom8' x 4'
Storage26' x 13'

Exterior & Parking

ExteriorCedar
RoofAge 8 Years or Less
FoundationBlock
Garage Stalls3
ParkingAttached Garage, Concrete, Floor Drain, Garage Door Opener

Lot & Utilities

Property SubtypeSingle Family
Lot Size0.276 acres
Lot Dimensions86x140
Lot DescriptionOn Golf Course
ZoningResidential-Single Family
SubdivisionGreen Acres First Sub
TownshipAlbert Lea
CountyFreeborn
SewerCity Sewer/Connected
WaterCity Water/Connected
Other StructuresGazebo

Financial & Tax Information

Annual Taxes$4,572
Tax Year2026
Tax w/ Assessments$4,572
Assessment PendingNo
Parcel Number342540010
Financing OptionsConventional, VA, FHA, Cash, Rural Development, USDA
List TypeExclusive Right To Sell

Location

Call 612-356-2121For Showings and Questions

Schools

Broker Reciprocity logo
Listed by: Leland Realty
Source: NorthstarMLS

Copyright 2026 Regional Multiple Listing Service of Minnesota, Inc. All rights reserved. Information Deemed Reliable But Not Guaranteed. The data relating to real estate for sale on this web site comes in part from the Broker Reciprocity℠ Program of the Regional Multiple Listing Service of Minnesota, Inc. Real estate listings held by brokerage firms other than Pederson Realty are marked with the Broker Reciprocity℠ logo or the Broker Reciprocity℠ thumbnail logo (a little black house) and detailed information about them includes the name of the listing brokers.