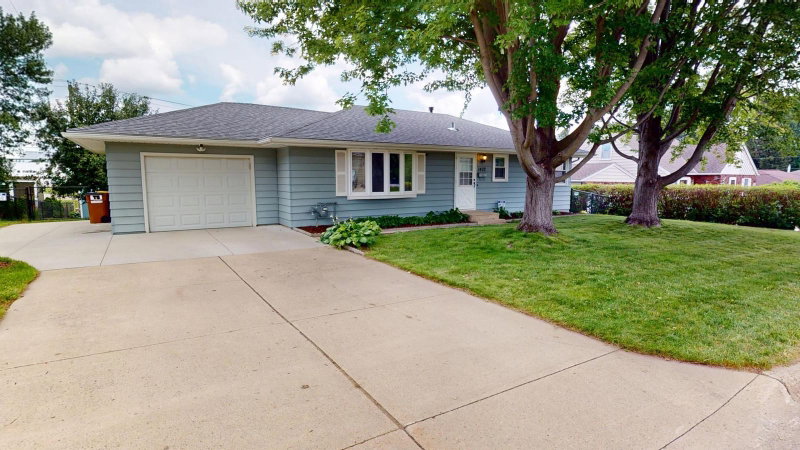
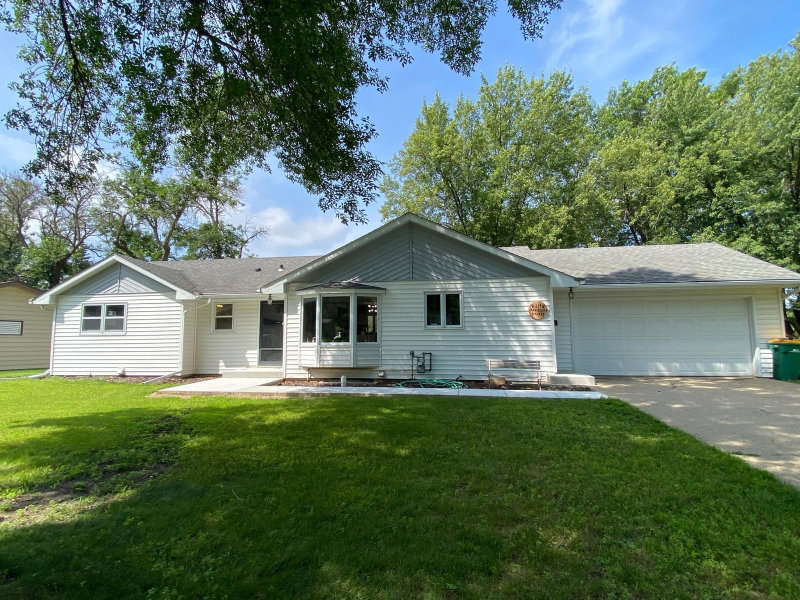
409 W Clark Street - Photo 1
1 / 39
409 W Clark Street
409 W Clark Street
409 W Clark Street
409 W Clark Street
409 W Clark Street

409 W Clark Street, Albert Lea, MN 56007 - MLS# 7155608

MLS® #: 7155608|Days on Market: 19|Listed: Oct 9, 2026

$309,500

Bedrooms
3
Bathrooms
2
Square Feet
1,016
Acres
0.2
Year Built
2026
Property Type
Residential
Heating
Natural Gas, Forced Air
Cooling
Central Air
Garages
1
Days on Market
19
School District
241 - Albert Lea

Be the first to own this new-construction home, designed for convenient main-level living. The first floor includes all three bedrooms, two full bathrooms, and laundry. The primary suite features a spacious private bath. A fireplace anchors the living room, with a welcoming front porch just outside for enjoying Minnesota’s perfect spring, summer, and fall weather. Located off the finished attached garage, the kitchen offers stainless-steel appliances, abundant cabinetry, and space for a small breakfast table and chairs. Need more room in the future? The unfinished walk-out basement has two egress windows, allowing for up to two additional bedrooms, along with space for a family room and extra storage. It is also roughed in for another full bathroom. The large backyard offers alley access and may accommodate a future detached garage. Don’t miss the opportunity to be the first to enjoy this home.
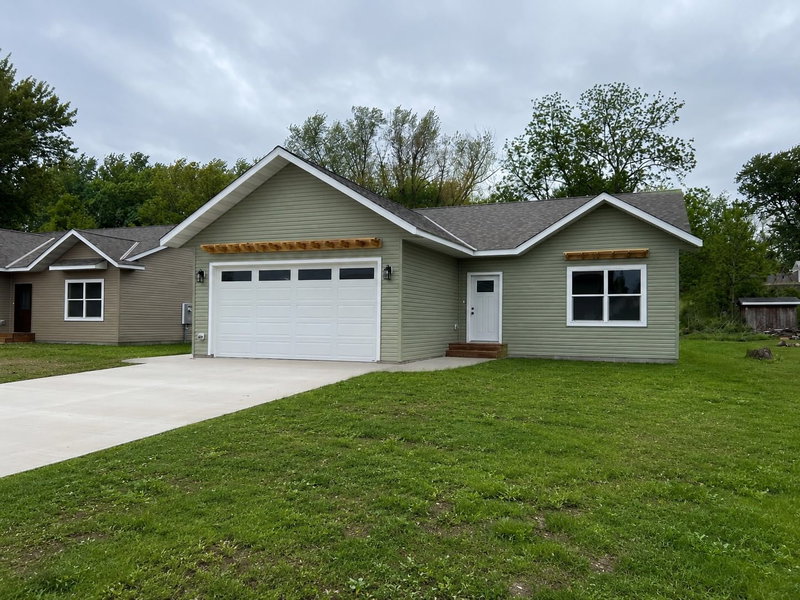
409 W Clark Street, Albert Lea, MN 56007

Ask an Agent

Interior Information

BasementEgress Window(s), Sump Basket, Sump Pump, Unfinished, Walkout, Wood
AppliancesAir-To-Air Exchanger, Dishwasher, Dryer, Microwave, Range, Refrigerator, Stainless Steel Appliances, Washer, Water Softener Owned
CoolingCentral Air
HeatingForced Air
FuelNatural Gas
Fireplaces1
Fireplace FeaturesGas
LaundryMain Level
Dining RoomEat In Kitchen
Interior AmenitiesKitchen Window, Primary Bedroom Walk-In Closet, Main Floor Primary Bedroom, Porch
ElectricCircuit Breakers

Size & Levels

LevelsOne
Total Finished Sq Ft2,032 sq ft
Above Grade Finished1,016 sq ft
Main Level Finished1,016 sq ft
Foundation Size38x28

Bathrooms

Full Baths2
Bathroom DetailsBasement, Full Primary, Private Primary, Main Floor Full Bath, Rough In

Rooms

Main Level Rooms

Living Room-
Kitchen-
Bedroom-
Bedroom 2-
Bedroom 3-
Bathroom-
Bathroom-
Laundry-
Garage-

Basement Level Rooms

Unfinished-

Exterior & Parking

ExteriorVinyl
ConstructionFrame
RoofAge 8 Years or Less, Asphalt, Pitched
FoundationWood
Patio / PorchFront Porch
Garage Stalls1
Garage Size12x29 (348 sq ft)
Garage Door9' wide x 8' tall
ParkingAttached Garage, Concrete
New ConstructionYes

Lot & Utilities

Property SubtypeSingle Family
Lot Size0.2 acres
Lot Dimensions66x132
Lot DescriptionIrregular Lot
ZoningResidential-Single Family
TownshipAlbert Lea
CountyFreeborn
SewerCity Sewer/Connected
WaterCity Water/Connected
Road FrontageCity Street

Financial & Tax Information

Annual Taxes$0
Tax Year2026
Tax w/ Assessments$0
Parcel Number340012160
Financing OptionsConventional, VA, FHA, Cash, Rural Development, USDA
Assumable MortgageNot Assumable
List TypeExclusive Right To Sell

Location

Call 612-356-2121For Showings and Questions

Schools

Broker Reciprocity logo
Listed by: Robert Hoffman Realty Inc.
Source: NorthstarMLS

Copyright 2026 Regional Multiple Listing Service of Minnesota, Inc. All rights reserved. Information Deemed Reliable But Not Guaranteed. The data relating to real estate for sale on this web site comes in part from the Broker Reciprocity℠ Program of the Regional Multiple Listing Service of Minnesota, Inc. Real estate listings held by brokerage firms other than Pederson Realty are marked with the Broker Reciprocity℠ logo or the Broker Reciprocity℠ thumbnail logo (a little black house) and detailed information about them includes the name of the listing brokers.