
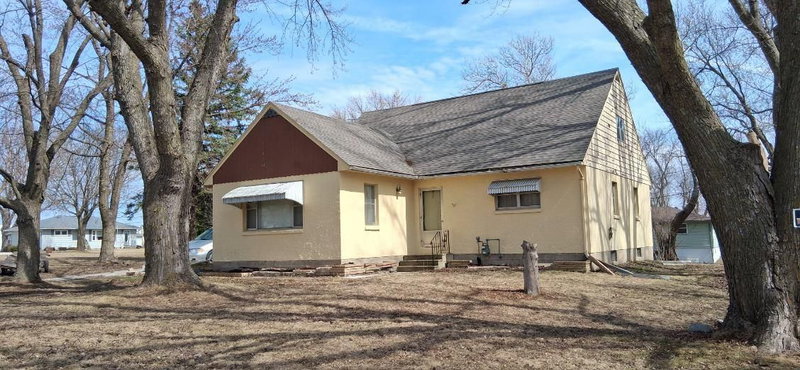
904 Clausen Avenue - Photo 1
1 / 43
904 Clausen Avenue
904 Clausen Avenue
904 Clausen Avenue
904 Clausen Avenue
904 Clausen Avenue

904 Clausen Avenue, Albert Lea, MN 56007 - MLS# 7083187

MLS® #: 7083187|Days on Market: 152|Listed: May 29, 2026

$194,900

$209,900↓ 7.1%
Bedrooms
4
Bathrooms
2
Square Feet
1,855
Acres
0.149
Year Built
1941
Property Type
Residential
Heating
Natural Gas, Forced Air
Cooling
Ceiling Fan(s), Central Air
Garages
1
Days on Market
152
School District
241 - Albert Lea

Nestled in the heart of this charming community, this stunning four-bedroom home offers an unmatched blend of comfort and convenience. Step inside to a welcoming living room where a cozy fireplace invites you to unwind after your day. The main floor boasts an efficient layout with modernized windows and siding. Everyday chores become delightful tasks thanks to the conveniently located main floor laundry. Venture upstairs to discover a spacious rec-room, perfect for your personal retreat space. If entertaining is your passion, the family room provides ample space for creating cherished memories with friends and loved ones with access to the patio in the backyard. Beyond the walls, nature beckons with nearby parks and beaches just moments away. A paradise for outdoor enthusiasts. The home's ideal location is perfect for keeping recreational activities at your doorstep. Immerse yourself in everything this community has to offer in this beautifully maintained residence that promises both immediate enjoyment and lasting equity potential for years to come!

904 Clausen Avenue, Albert Lea, MN 56007

Ask an Agent

Interior Information

BasementBlock, Storage Space, Unfinished
AppliancesCooktop, Dishwasher, Dryer, Refrigerator, Wall Oven, Washer, Water Softener Owned
CoolingCentral Air
HeatingForced Air
FuelNatural Gas
Fireplaces1
Fireplace FeaturesBrick, Decorative, Living Room, Wood Burning
LaundryElectric Dryer Hookup, In Kitchen, Main Level, Washer Hookup
Dining RoomKitchen/Dining Room
Interior AmenitiesCeiling Fan(s), Kitchen Window, Patio, Washer/Dryer Hookup
ElectricCircuit Breakers, 100 Amp Service

Size & Levels

LevelsTwo
Total Finished Sq Ft2,829 sq ft
Above Grade Finished1,855 sq ft
Main Level Finished1,139 sq ft

Bathrooms

Full Baths1
1/2 Baths1
Bathroom DetailsMain Floor Full Bath, Upper Level 1/2 Bath

Rooms

Main Level Rooms

Living Room24' x 11'
Family Room14' x 9'
Dining Room9' x 7'
Kitchen14' x 7'
Bedroom12' x 11'
Bedroom 211' x 8'
Bathroom7' x 5'
Laundry7' x 6'

Upper Level Rooms

Bedroom 317' x 12'
Bedroom 412' x 9'
Bathroom7' x 6'
Recreation Room25' x 8'

Basement Level Rooms

Storage13' x 9'
Workshop9' x 8'
Recreation Room26' x 13'

Exterior & Parking

ExteriorSteel Siding
ConstructionFrame
RoofAsphalt
FoundationBlock
Patio / PorchPatio
Garage Stalls1
ParkingAttached Garage, Concrete

Lot & Utilities

Property SubtypeSingle Family
Lot Size0.149 acres
Lot Dimensions65x100
ZoningResidential-Single Family
SubdivisionTrusdell Add
TownshipAlbert Lea
CountyFreeborn
SewerCity Sewer/Connected
WaterCity Water/Connected
Road FrontageCity Street, Curbs, Paved Streets, Street Lights, Storm Sewer

Financial & Tax Information

Annual Taxes$2,202
Tax Year2026
Tax w/ Assessments$2,202
Assessment PendingNo
Parcel Number341880570
Financing OptionsConventional, VA, FHA, Cash, Rural Development
List TypeExclusive Right To Sell

Location

Call 612-356-2121For Showings and Questions

Schools

Broker Reciprocity logo
Listed by: Leland Realty
Source: NorthstarMLS

Copyright 2026 Regional Multiple Listing Service of Minnesota, Inc. All rights reserved. Information Deemed Reliable But Not Guaranteed. The data relating to real estate for sale on this web site comes in part from the Broker Reciprocity℠ Program of the Regional Multiple Listing Service of Minnesota, Inc. Real estate listings held by brokerage firms other than Pederson Realty are marked with the Broker Reciprocity℠ logo or the Broker Reciprocity℠ thumbnail logo (a little black house) and detailed information about them includes the name of the listing brokers.