1 / 70
10444 Karston Circle, Albertville, MN 55301 - MLS# 7113854
$470,000
$499,000↓ 5.8%
Bedrooms
5
Bathrooms
4
Square Feet
3,172
Acres
0.382
Year Built
2002
Property Type
Residential
Heating
Natural Gas, Forced Air
Cooling
Central Air
Garages
3
Days on Market
93
School District
885 - St. Michael-Albertville
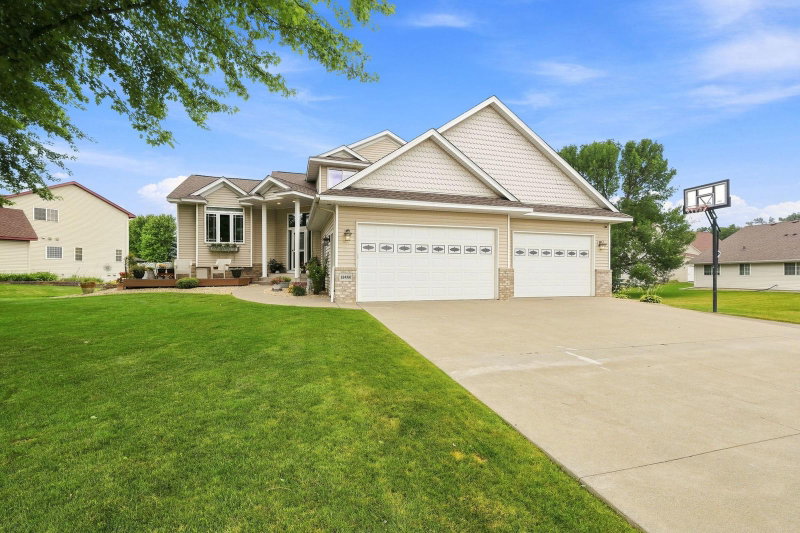
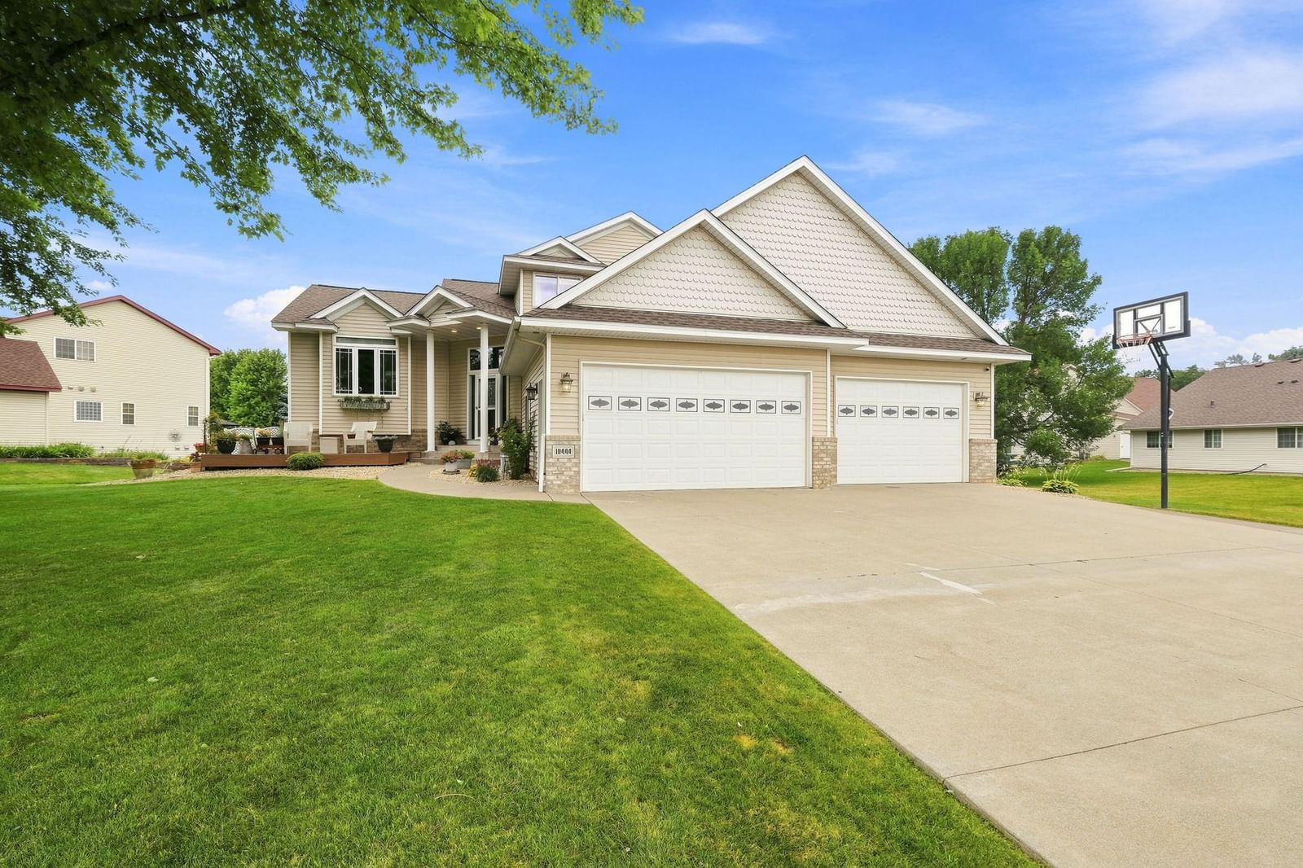
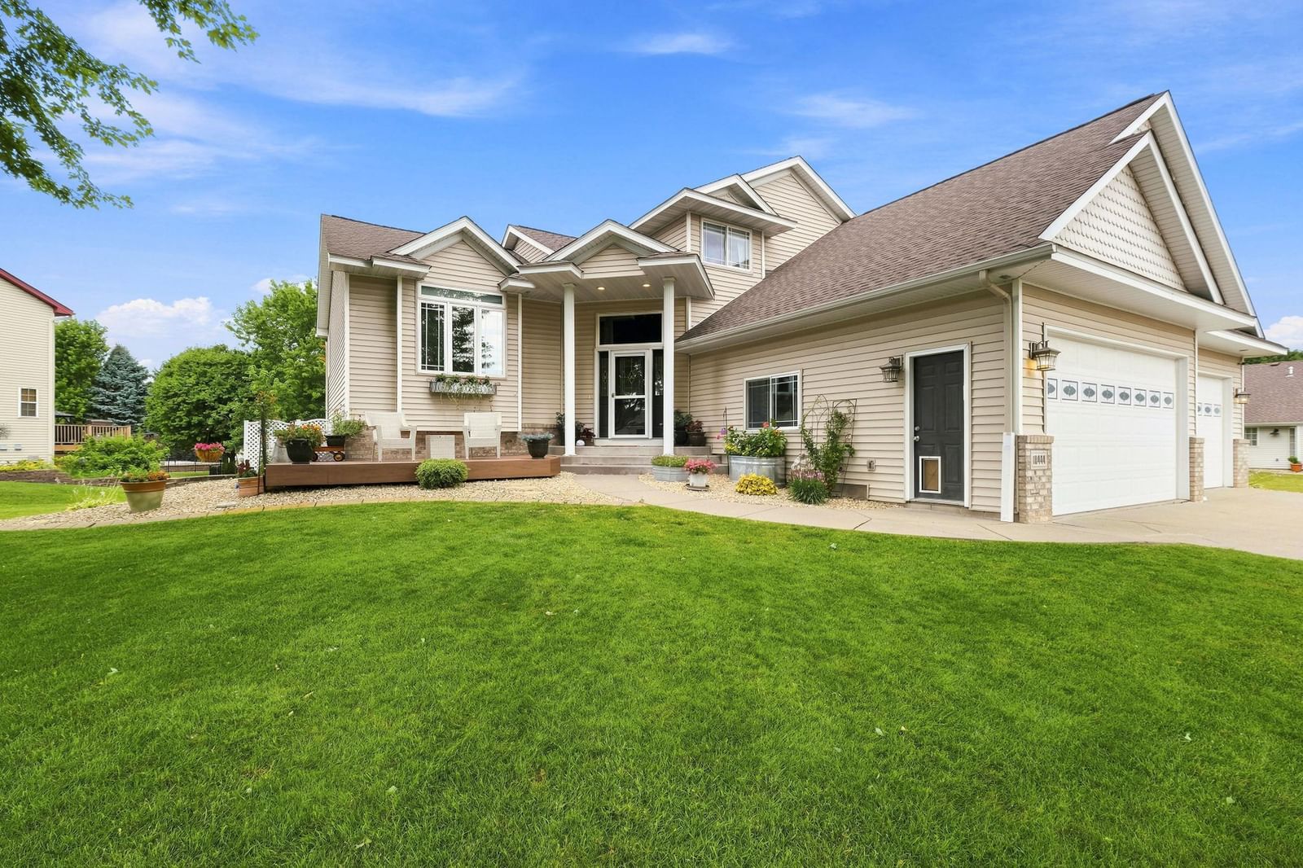
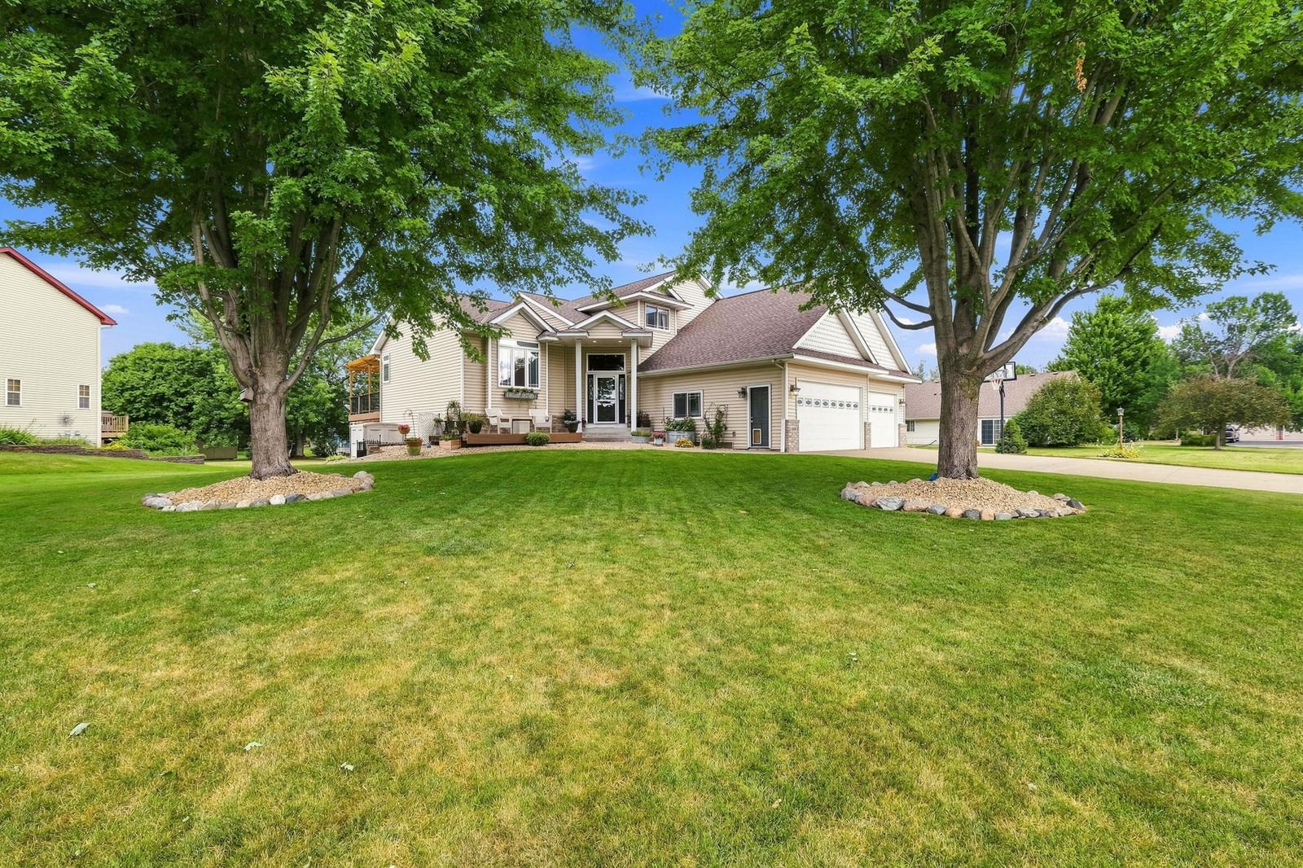
Welcome to Cedar Creek Golf Course Community! This beautifully updated 5-bedroom, 4-bath home reflects true pride of ownership, with thoughtful design and improvements throughout the interior and outdoor spaces.
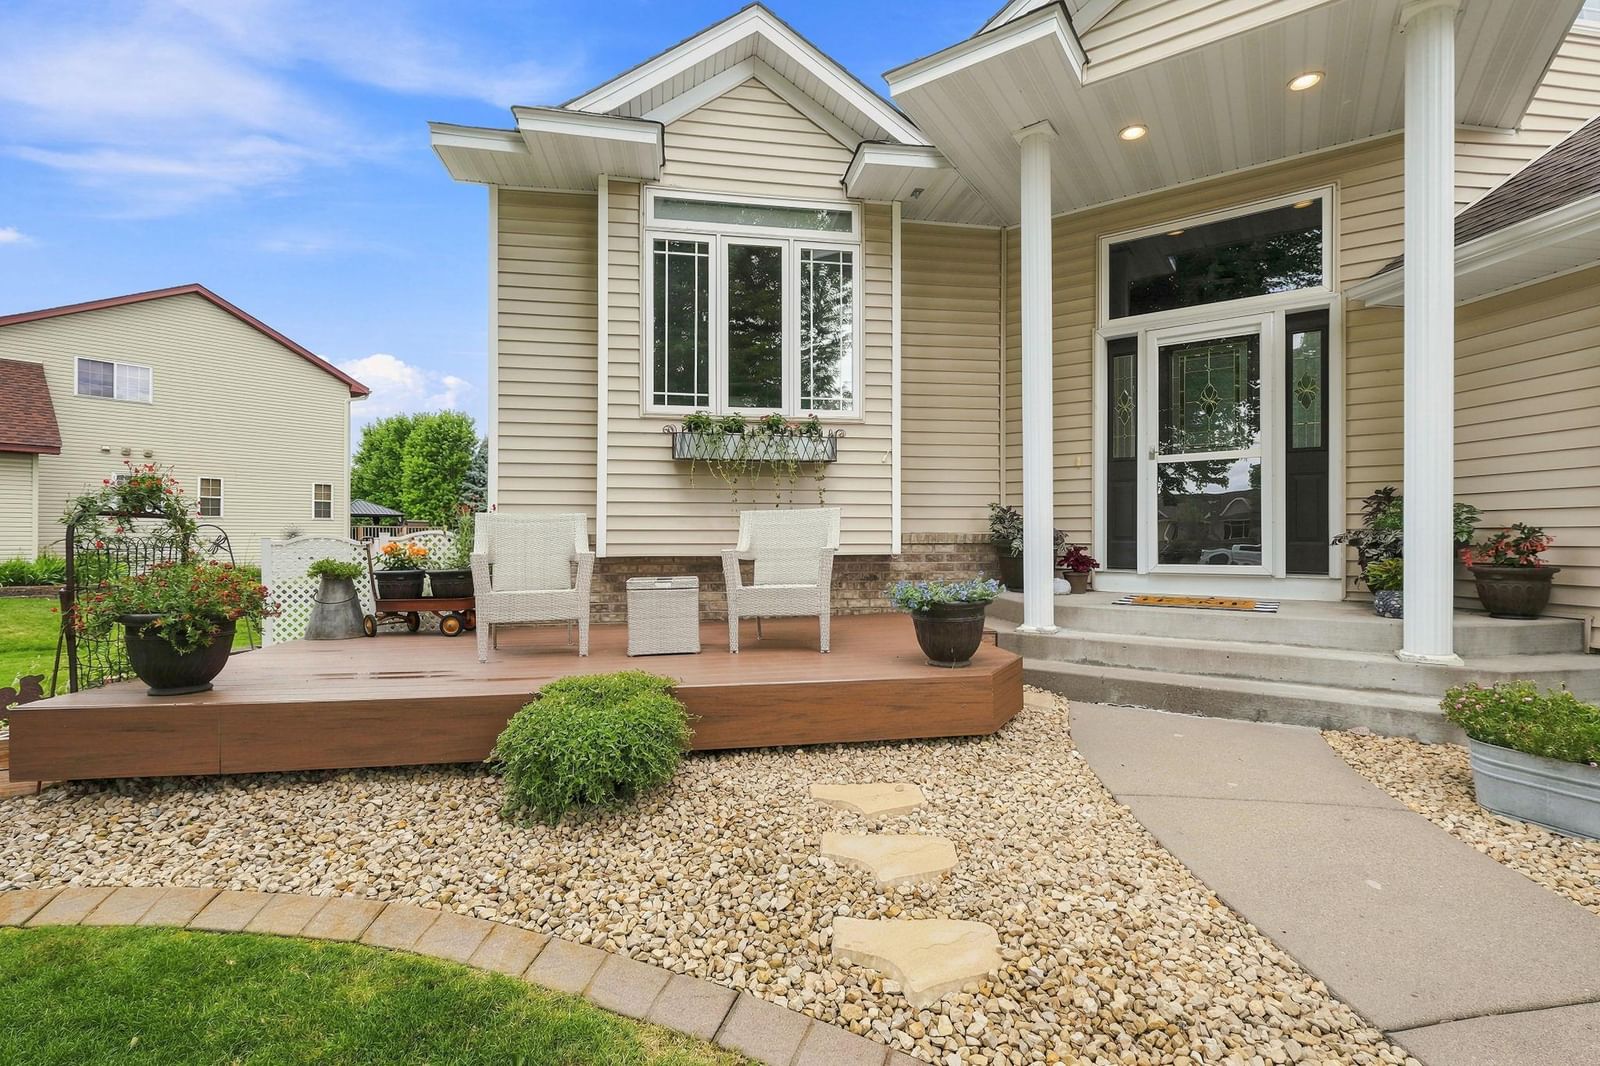
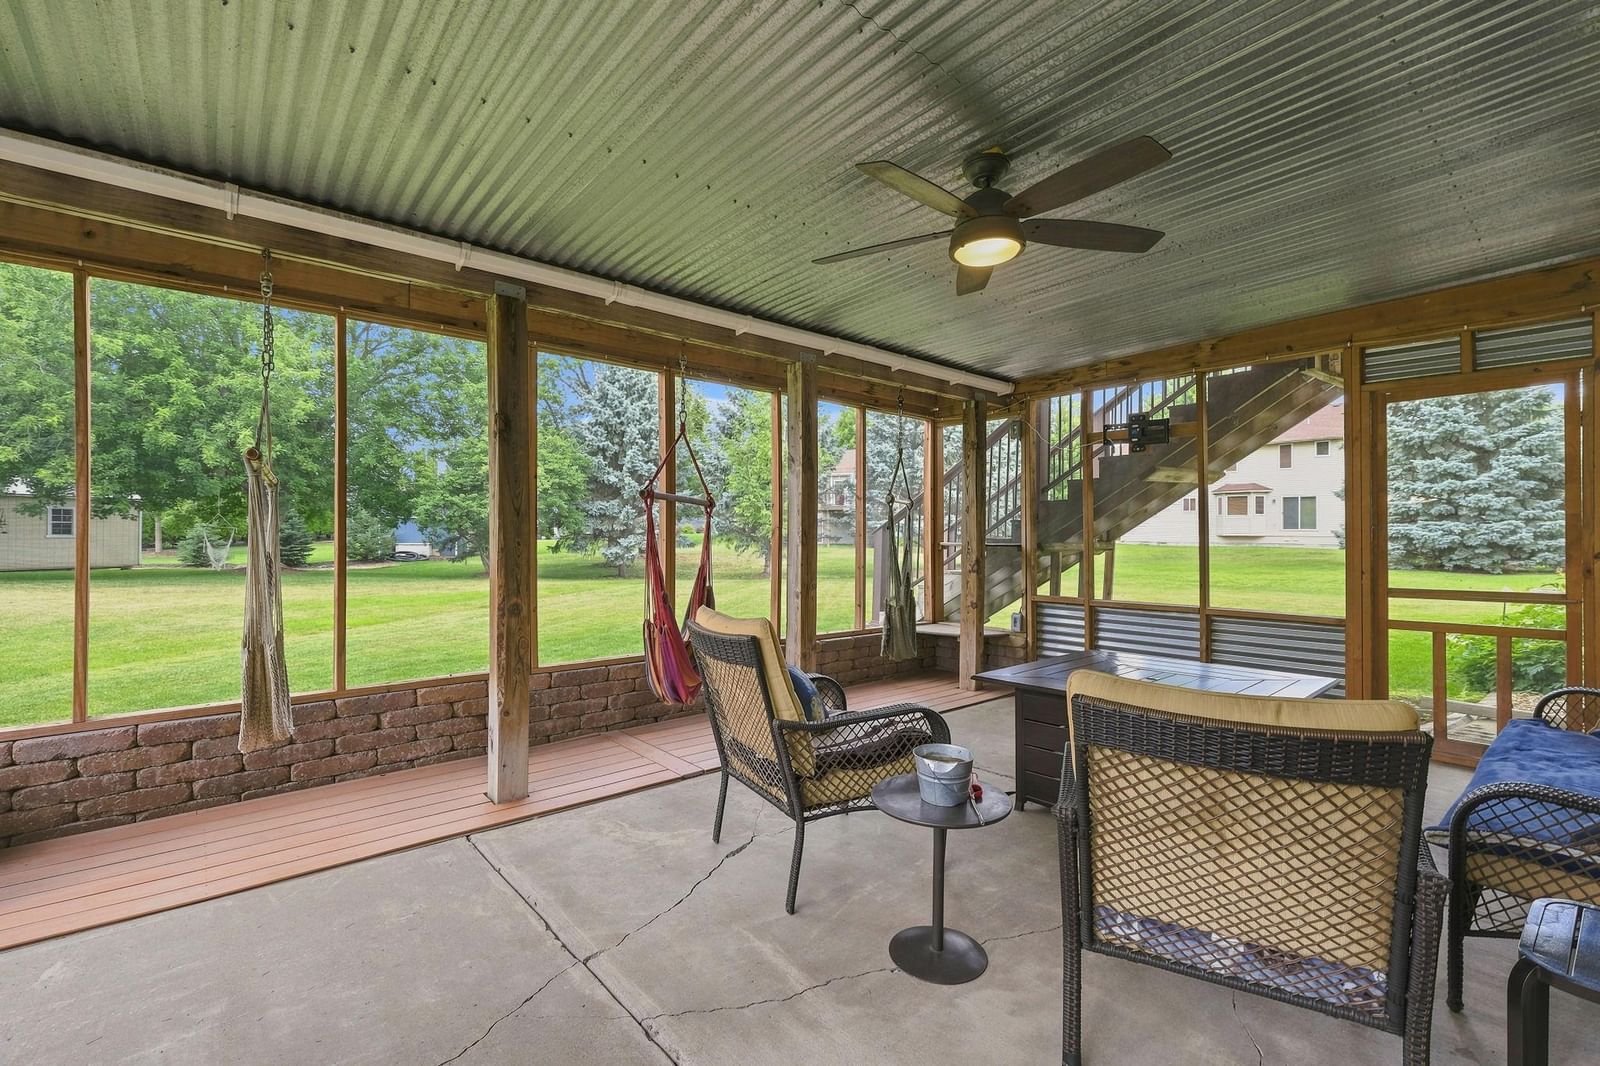
Highlights include a newly updated kitchen and primary bath, new carpeting, and an oversized, heated three-car garage. Enjoy outdoor living on the maintenance free front deck or relax on the screened-in porch beneath the spacious rear deck.
Conveniently located near parks, golf, shopping, and within the highly regarded STMA School District. Move in before the school year begins!
Interior Information
BasementFinished, Walkout
AppliancesAir-To-Air Exchanger, Dishwasher, Disposal, Dryer, Gas Water Heater, Microwave, Refrigerator, Stainless Steel Appliances, Water Softener Owned
CoolingCentral Air
HeatingForced Air
FuelNatural Gas
Fireplaces1
Fireplace FeaturesGas
LaundryMain Level
Dining RoomInformal Dining Room
Size & Levels
LevelsModified Two Story
Total Finished Sq Ft3,322 sq ft
Above Grade Finished2,062 sq ft
Below Grade Finished1,110 sq ft
Main Level Finished1,402 sq ft
Bathrooms
Full Baths2
3/4 Baths1
1/2 Baths1
Bathroom Details3/4 Basement, Full Primary, Main Floor 1/2 Bath, Upper Level Full Bath
Rooms
Main Level Rooms
Living Room14' x 2'
Dining Room15' x 9'
Kitchen12' x 12'
Bedroom12' x 9'
Laundry10' x 5'
Deck22' x 15'
Upper Level Rooms
Bedroom 215' x 13'
Bedroom 310' x 11'
Bedroom 412' x 9'
Lower Level Rooms
Family Room24' x 14'
Bedroom 520' x 10'
Screened Porch22' x 15'
Exercise Room11' x 8'
Exterior & Parking
ExteriorStone, Vinyl
ConstructionBlock
RoofAge Over 8 Years
FoundationBlock
Patio / PorchComposite Decking, Deck, Screened
Garage Stalls3
ParkingAttached Garage
Lot & Utilities
Property SubtypeSingle Family
Lot Size0.382 acres
Lot Dimensions139x35x191x173
ZoningResidential-Single Family
SubdivisionCedar Creek South 4th Add
TownshipAlbertville
CountyWright
SewerCity Sewer/Connected
WaterCity Water/Connected
Financial & Tax Information
Annual Taxes$5,922
Tax Year2025
Tax w/ Assessments$5,922
Assessment PendingNo
Parcel Number101068001100
Financing OptionsConventional, VA, FHA, Cash
List TypeExclusive Right To Sell