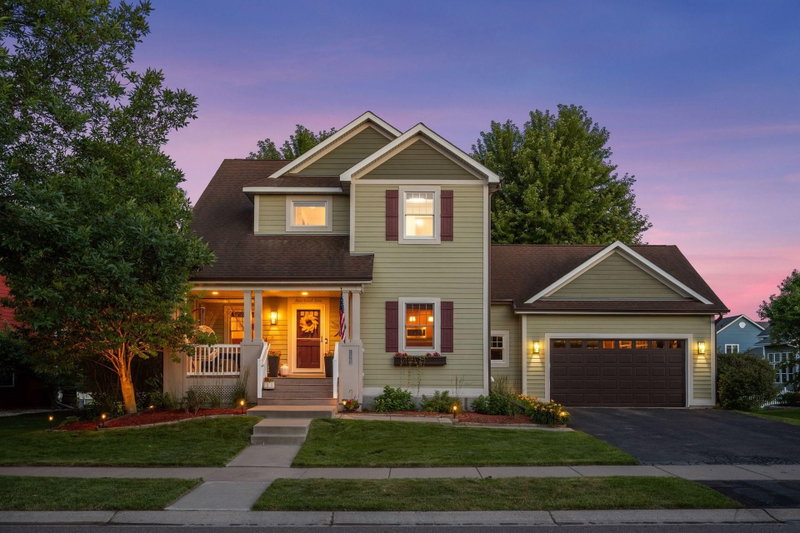
11462 53rd Street NE - Photo 1
1 / 38
11462 53rd Street NE

11462 53rd Street NE, Albertville, MN 55301 - MLS# 7151683

MLS® #: 7151683|Days on Market: 15|Listed: Oct 14, 2026
Active-Contingent

$429,900

Bedrooms
4
Bathrooms
3
Square Feet
2,506
Acres
0.33
Year Built
2002
Property Type
Residential
Heating
Electric, Natural Gas, Forced Air, Fireplace(s)
Cooling
Ceiling Fan(s), Central Air
Garages
3
Days on Market
15
School District
885 - St. Michael-Albertville

Charming improvements and a great floorplan are showcased in this modified two story nestled in the center of the coveted STMA School District! From the rustic accents throughout the home, to the one-of-a-kind backyard entertainment pavilion, this home really stands out. Great curb appeal starts with the inviting front porch, newer siding and roof, and freshly sealed driveway. Inside, the expansive living room features engineered bamboo hardwood floors, paneled vaulted ceilings with exposed beams, and cozy gas fireplace with brick surround. The dining room walks out to the deck, which overlooks the fully fenced backyard (wood privacy fence sections owned by Seller), giant whimsical weeping willow tree, and entertainment pavilion. The kitchen features a breakfast bar, accent backsplash, and stainless steel appliances. A designated laundry room with built-in mud room/shelving, office, and half bathroom round out the main floor. Upstairs, note three bedrooms on one level including the primary with walk-in closet, the second bedroom with fun cityscape decor, third bedroom with wall and floral accents, and the shared updated full bathroom with new tile plank flooring. No carpet on the main and upper levels! Downstairs, note the family room area with a pocket for a future bar area, plus behind-the-wall wiring for a future HDMI projector system. To your right you'll note a fun built-in play area for those long winter days, and an adorable reading nook featuring a "simulated thunderstorm" ceiling. A 4th bedroom with egress window, full bathroom with beautiful tile shower surround and floors, and utility room with built-in storage shelving rounds out the lower level. Outside, note the overflow parking area on the east side of the home, the 3-stall garage with convenient service door, butterfly garden on the west side of the home, and backyard firepit. The entertainment pavilion features hand-laid flooring, tongue and groove wood ceiling, steel roof, ceiling fans and electrical outlets (TV included!). A perfect space to enjoy an evening movie with family or friends. Upgrades/updates include engineered hardwood flooring on the main and upper levels, tile plank flooring in the bathrooms, updated laundry area, fresh neutral paint, updated lighting, newer carpeting (2022), newer siding (2020), newer roof (2018) and a full gutter system. There are so many reasons to fall in love with this charming home! ***The current interest rate on the Seller's loan is under 3%, and *MAY* be assumable by a qualified Buyer.***

11462 53rd Street NE, Albertville, MN 55301

Ask an Agent

Interior Information

BasementBlock, Drain Tiled, Egress Window(s), Finished, Full, Sump Basket, Sump Pump
AppliancesDishwasher, Disposal, Dryer, Freezer, Gas Water Heater, Microwave, Range, Refrigerator, Stainless Steel Appliances, Washer, Water Softener Owned
CoolingCentral Air
HeatingForced Air, Fireplace(s)
FuelElectric, Natural Gas
Fireplaces1
Fireplace FeaturesBrick, Circulating, Gas, Living Room
LaundryElectric Dryer Hookup, Laundry Room, Main Level, Sink, Washer Hookup
Dining RoomKitchen/Dining Room
Interior AmenitiesCeiling Fan(s), Deck, Ethernet Wired, Hardwood Floors, Kitchen Window, Primary Bedroom Walk-In Closet, Other, Porch, Satellite Dish, Security System, Tile Floors, Vaulted Ceiling(s), Washer/Dryer Hookup
ElectricCircuit Breakers

Size & Levels

LevelsModified Two Story
Total Finished Sq Ft2,732 sq ft
Above Grade Finished1,684 sq ft
Below Grade Finished822 sq ft
Main Level Finished1,068 sq ft

Bathrooms

Full Baths2
1/2 Baths1
Bathroom DetailsFull Basement, Main Floor 1/2 Bath, Upper Level Full Bath, Walk Thru

Rooms

Main Level Rooms

Living Room23' x 19'
Dining Room12' x 8'
Kitchen12' x 12'
Office10' x 10'
Laundry9' x 8'
Deck20' x 15'
Porch18' x 6'

Upper Level Rooms

Bedroom13' x 13'
Bedroom 211' x 10'
Bedroom 311' x 10'

Lower Level Rooms

Family Room14' x 14'
Bedroom 413' x 11'
Play Room24' x 10'

Exterior & Parking

ExteriorStone, Vinyl
RoofAge 8 Years or Less, Asphalt
FoundationBlock
Patio / PorchDeck, Front Porch, Other
Garage Stalls3
ParkingAttached Garage, Asphalt, Garage Door Opener

Lot & Utilities

Property SubtypeSingle Family
Lot Size0.33 acres
Lot Dimensions84 x 145 x 113 x 151
Lot DescriptionUnderground Utilities
ZoningResidential-Single Family
SubdivisionPsyks 8th Add
TownshipAlbertville
CountyWright
SewerCity Sewer/Connected
WaterCity Water/Connected
Road FrontageCity Street
FencingPartial, Privacy, Wood

Financial & Tax Information

Annual Taxes$5,062
Tax Year2026
Tax w/ Assessments$5,062
Parcel Number101077001030
Financing OptionsAssumable, Conventional, VA, FHA, Cash
Assumable MortgageYes w/ Qualifying
List TypeExclusive Right To Sell

Location

Call 612-356-2121For Showings and Questions

Neighborhood at a Glance

In this neighborhood, homes were most commonly built in 2000-2009, about 92% of occupied homes are owner-occupied, and the average commute is 31 minutes.

Cost of Ownership

Median home value

$340,800

Lower than the Twin Cities metro

The midpoint of estimated values for owner-occupied homes.

Median property taxes paid

$3,855/yr

Similar to the Twin Cities metro

The midpoint of annual property taxes paid by homeowners.

Typical monthly owner costs (with mortgage)

$2,012/mo

Lower than the Twin Cities metro

Median monthly housing costs for owners with a mortgage.

Typical monthly owner costs (no mortgage)

$794/mo

Similar to the Twin Cities metro

Median monthly housing costs for owners without a mortgage.

Homes in the Area

Owner-occupied homes

92%

Higher than Twin Cities metro overall

The share of occupied homes lived in by their owners.

Median year built

1999

Similar to the Twin Cities metro

The midpoint of years when homes in the area were built.

Home age by decade

The share of homes built during each period.

  • 2010-20197%
  • 2000-200941%
  • 1990-199922%
  • 1980-198924%
  • 1970-19796%

Types of homes

The share of housing units in each building type.

  • Single-family detached77%
  • Townhome / attached22%

Getting Around

Average commute

31 min

Higher than the Twin Cities metro

The average one-way travel time to work for commuters.

How people get to work

The share of workers using each listed way to get to work.

  • Drive alone74%
  • Work from home18%

Homes with broadband

93%

Similar than Twin Cities metro overall

The share of households with a broadband internet subscription.

Estimates for the surrounding census tract, not this specific home.

Source: U.S. Census Bureau, American Community Survey 2020-2024 5-year estimates. This product uses the Census Bureau Data API but is not endorsed or certified by the Census Bureau.

Schools

St. Michael-Albertville School District

This home is in the Big Woods Elementary, St. Michael-Albertville Middle West and St. Michael-Albertville Senior High attendance areas of St. Michael-Albertville School District.

Elementary

Big Woods Elementary

Grades 1-4 · 1.9 mi away

Enrollment
656
Students per teacher
17.3

13470 Frankfort Pkwy NE, Saint Michael, MN 55376

(763) 497-8025

Middle

St. Michael-Albertville Middle West

Grades 5-8 · 0.4 mi away

Enrollment
1,076
Students per teacher
21.5

11343 50th St NE, Albertville, MN 55301

(763) 497-4524

High

St. Michael-Albertville Senior High

Grades 9-12 · 1.8 mi away

Enrollment
2,204
Students per teacher
22.3

5800 Jamison Ave NE, Saint Michael, MN 55376

(763) 497-2192

School assignments can change. Verify enrollment with St. Michael-Albertville School District.

Sources: Minnesota Department of Education attendance areas (2025-26); NCES Common Core of Data 2024 via the Urban Institute Education Data Portal.

Broker Reciprocity logo
Listed by: Coldwell Banker Realty
Source: NorthstarMLS

Copyright 2026 Regional Multiple Listing Service of Minnesota, Inc. All rights reserved. Information Deemed Reliable But Not Guaranteed. The data relating to real estate for sale on this web site comes in part from the Broker Reciprocity℠ Program of the Regional Multiple Listing Service of Minnesota, Inc. Real estate listings held by brokerage firms other than Pederson Realty are marked with the Broker Reciprocity℠ logo or the Broker Reciprocity℠ thumbnail logo (a little black house) and detailed information about them includes the name of the listing brokers.