
1011 Nokomis Street - Photo 1
1 / 40
1011 Nokomis Street
1011 Nokomis Street
1011 Nokomis Street
1011 Nokomis Street
1011 Nokomis Street

1011 Nokomis Street, Alexandria, MN 56308 - MLS# 7113745

MLS® #: 7113745|Days on Market: 99|Listed: Jul 22, 2026

$389,800

$419,900↓ 7.2%
Bedrooms
3
Bathrooms
2
Square Feet
1,500
Acres
0.21
Year Built
2025
Property Type
Residential
Heating
Natural Gas, Forced Air
Cooling
Central Air
Garages
3
Days on Market
99
School District
206 - Alexandria

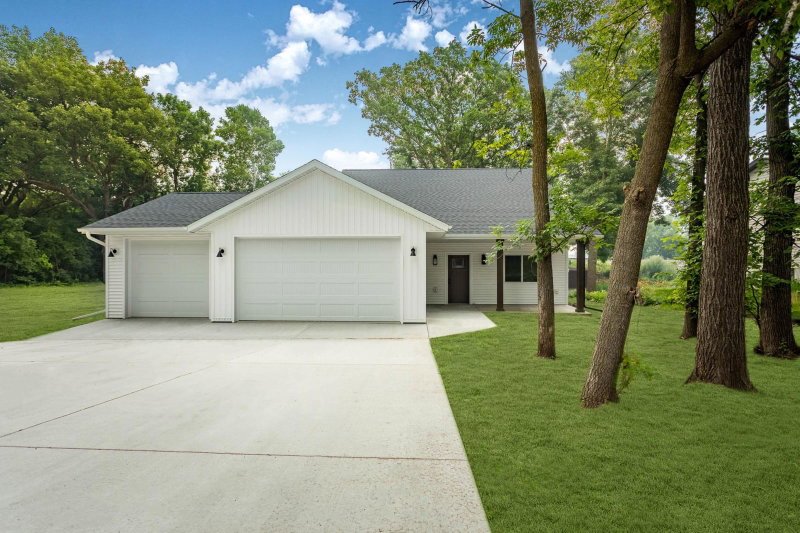
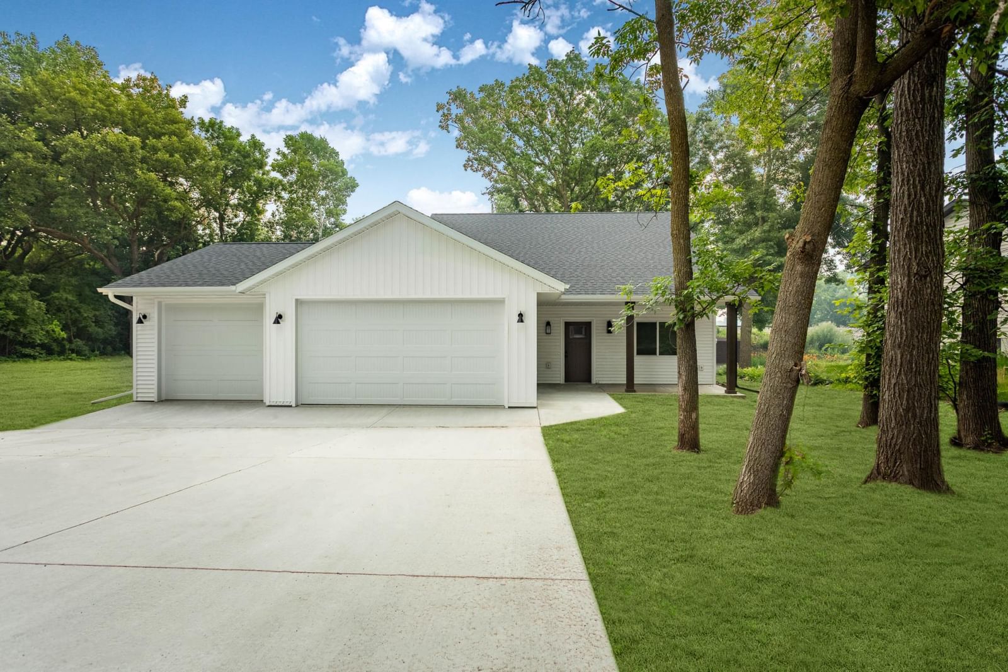
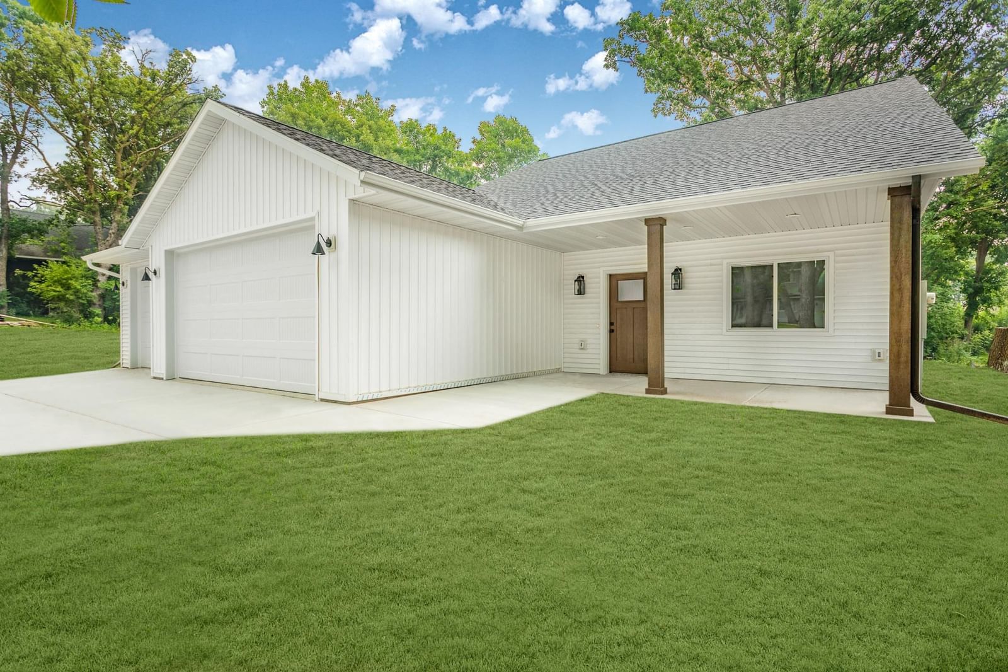
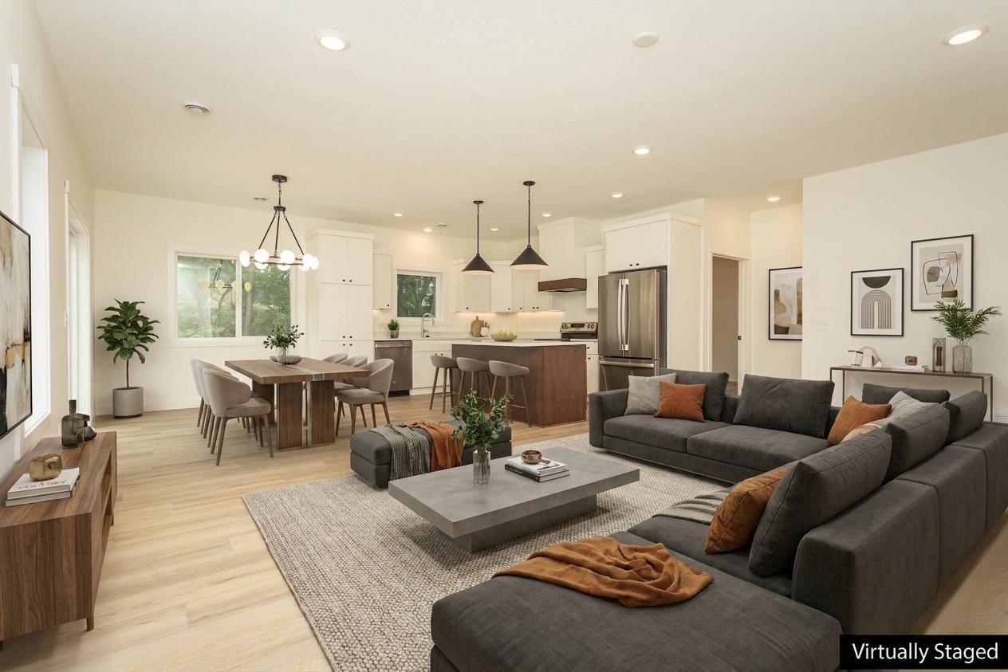
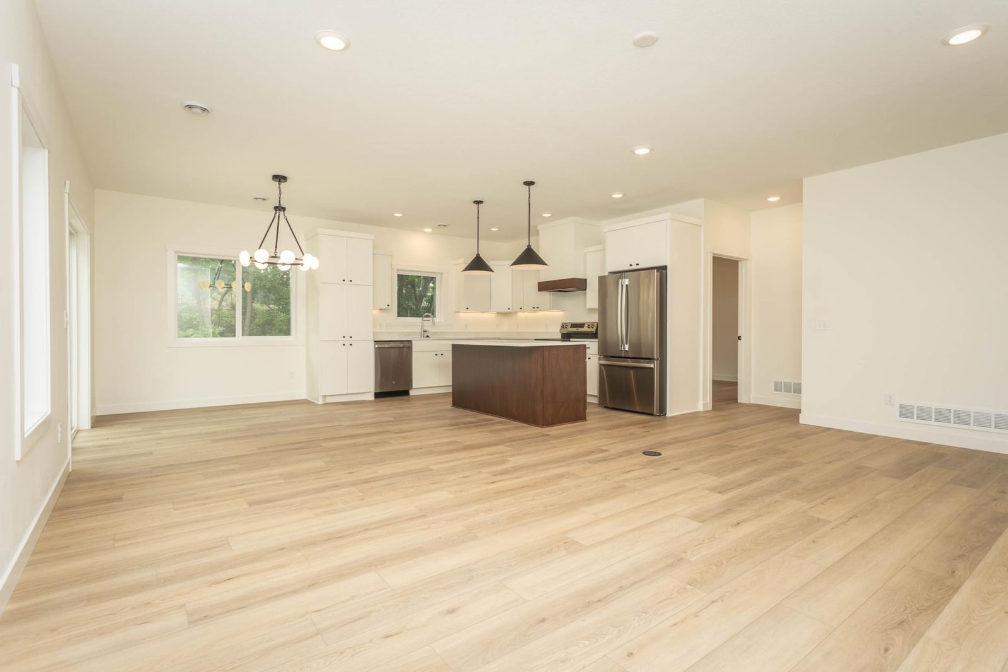
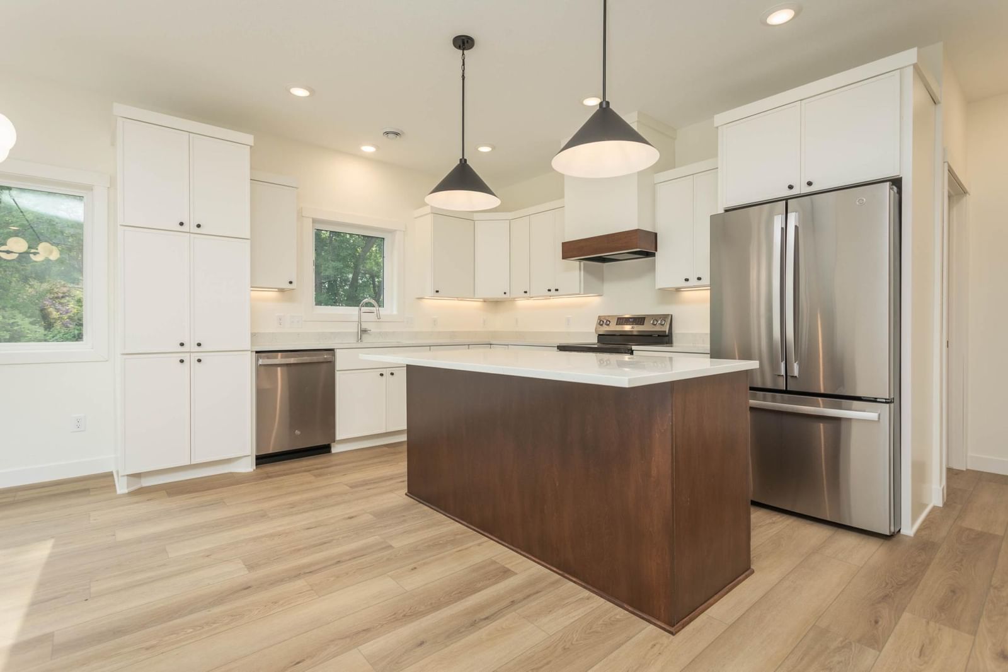
Brand-new single-level construction in the heart of Alexandria, offering 1,500 finished square feet of thoughtfully designed living space. This 2-bedroom, 2-bathroom home features a versatile office/flex room perfect for working from home, a hobby space, or easily converting to a third bedroom. The open-concept layout seamlessly connects the living, dining, and kitchen areas with modern yet timeless finishes throughout. Step outside to a covered front patio ideal for morning coffee, or enjoy the open patio directly off the dining room for seamless indoor-outdoor entertaining. Outdoor flexibility abounds — this is not a townhome, so the yard is yours to landscape and enjoy as you wish. A rare 3-stall garage in new construction provides exceptional storage for vehicles, outdoor gear, and seasonal items. Clean lines, quality finishes, and one-level ease — all just minutes from downtown Alexandria's shopping, dining, and lakes. Seller is a licensed real estate broker in MN.

1011 Nokomis Street, Alexandria, MN 56308

Ask an Agent

Interior Information

AppliancesDishwasher, Microwave, Range, Refrigerator
CoolingCentral Air
HeatingForced Air, In-Floor Heating
FuelNatural Gas
LaundryElectric Dryer Hookup, Laundry Room, Main Level, Washer Hookup
Dining RoomLiving/Dining Room
Interior AmenitiesEthernet Wired, French Doors, Kitchen Center Island, Kitchen Window, Primary Bedroom Walk-In Closet, Main Floor Primary Bedroom, Patio, Paneled Doors, In-Ground Sprinkler, Washer/Dryer Hookup, Walk-In Closet
Electric200+ Amp Service
AccessibilityNo Stairs External, No Stairs Internal, Roll-In Shower, Smart Technology

Size & Levels

LevelsOne
Total Finished Sq Ft1,500 sq ft
Above Grade Finished1,500 sq ft
Main Level Finished1,500 sq ft

Bathrooms

Full Baths1
3/4 Baths1
Bathroom DetailsBathroom Ensuite, Private Primary, Main Floor Full Bath

Rooms

Main Level Rooms

Living Room20' x 13'
Dining Room13' x 9'
Kitchen13' x 11'
Bedroom12' x 13'
Bedroom 212' x 13'
Bedroom 312' x 9'

Exterior & Parking

ExteriorVinyl
ConstructionFrame
RoofAsphalt
FoundationSlab
Patio / PorchPatio
Garage Stalls3
Garage Size26x32 (808 sq ft)
ParkingAttached Garage, Concrete, Finished Garage, Heated Garage, Insulated Garage
New ConstructionYes

Lot & Utilities

Property SubtypeSingle Family
Lot Size0.21 acres
Lot Dimensions.21
Lot DescriptionTree Coverage - Medium, Underground Utilities
ZoningResidential-Single Family
SubdivisionOlsons Add
TownshipAlexandria
CountyDouglas
SewerCity Sewer/Connected
WaterCity Water/Connected
Road FrontageCurbs, Paved Streets, Storm Sewer
Power CompanyAlexandria Light & Power

Financial & Tax Information

Annual Taxes$188
Tax Year2026
Tax w/ Assessments$188
Assessment PendingNo
Parcel Number631502000
Financing OptionsConventional, VA, FHA, Cash, Rural Development, USDA
Assumable MortgageNot Assumable
List TypeExclusive Right To Sell

Location

Call 612-356-2121For Showings and Questions

Schools

Broker Reciprocity logo
Listed by: Coldwell Banker Crown Realtors
Source: NorthstarMLS

Copyright 2026 Regional Multiple Listing Service of Minnesota, Inc. All rights reserved. Information Deemed Reliable But Not Guaranteed. The data relating to real estate for sale on this web site comes in part from the Broker Reciprocity℠ Program of the Regional Multiple Listing Service of Minnesota, Inc. Real estate listings held by brokerage firms other than Pederson Realty are marked with the Broker Reciprocity℠ logo or the Broker Reciprocity℠ thumbnail logo (a little black house) and detailed information about them includes the name of the listing brokers.