124 Bethesda Street NW - Photo 1
1 / 63
124 Bethesda Street NW

124 Bethesda Street NW, Alexandria, MN 56308 - MLS# 7079030

MLS® #: 7079030|Days on Market: 160|Listed: May 22, 2026

$599,900

$624,900↓ 4.0%
Bedrooms
3
Bathrooms
2
Square Feet
2,626
Acres
1.23
Year Built
1993
Property Type
Residential
Heating
Natural Gas, Forced Air
Cooling
Central Air
Garages
6
Days on Market
160
School District
206 - Alexandria

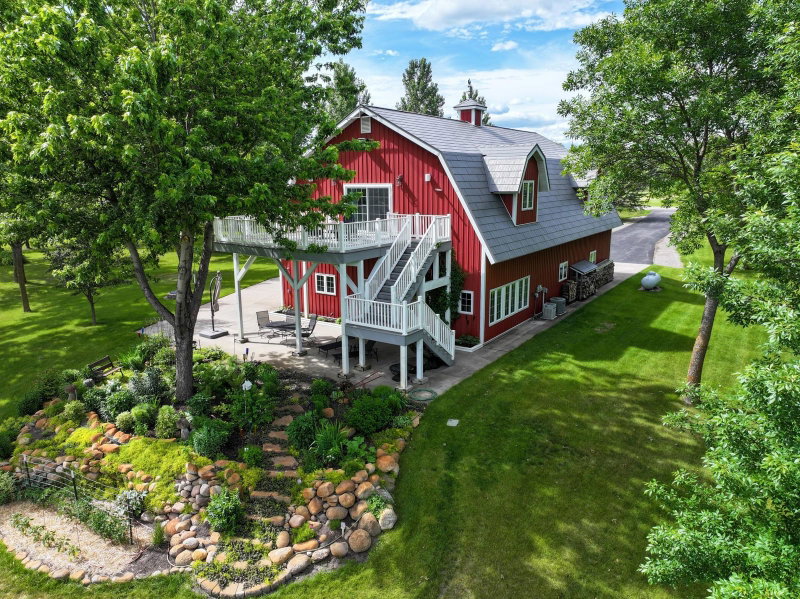
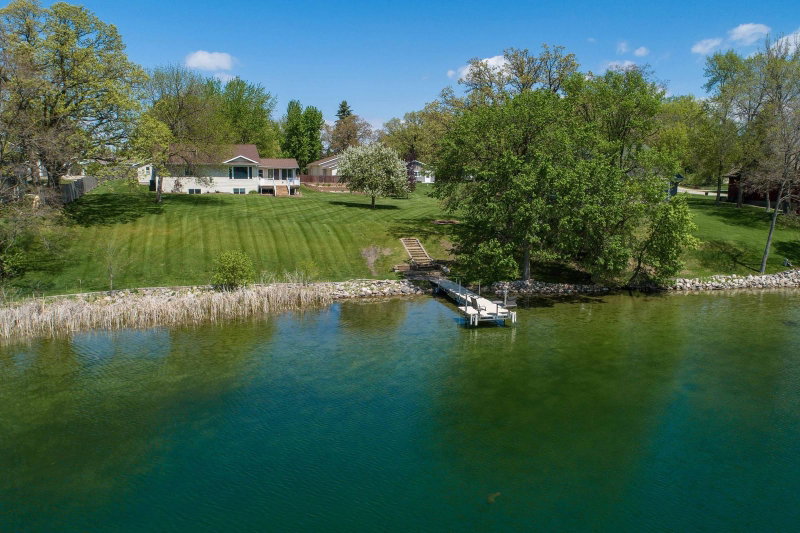
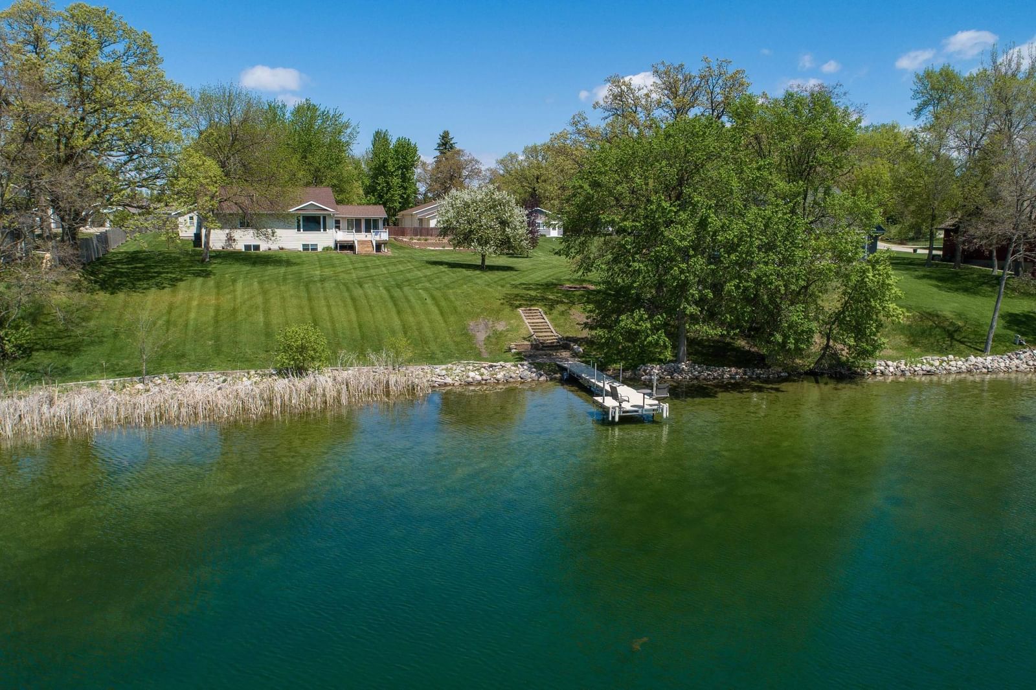
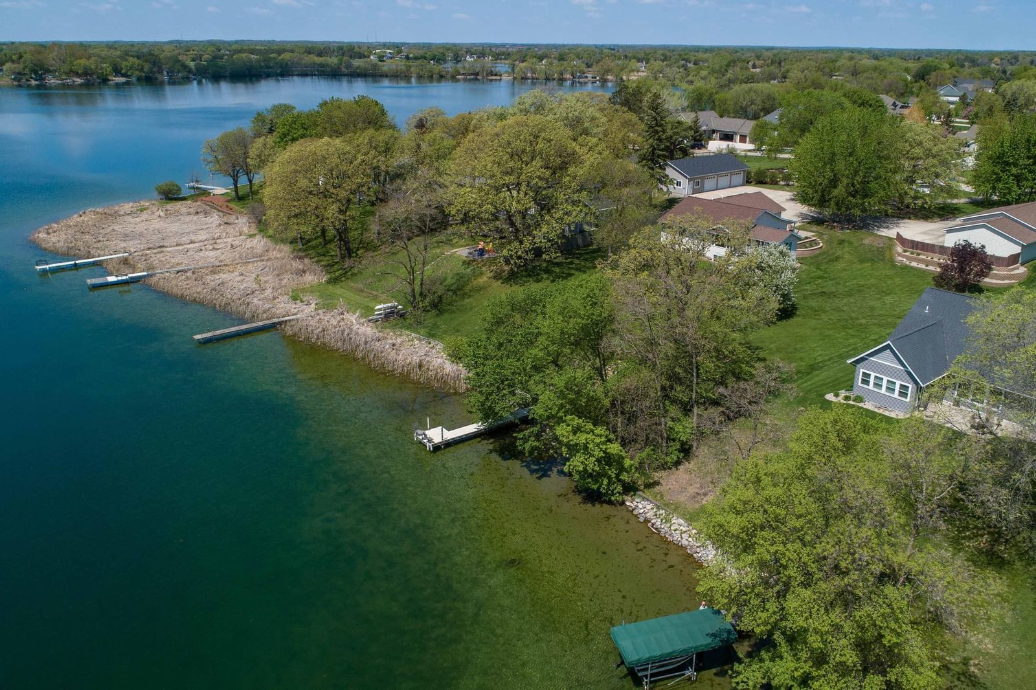
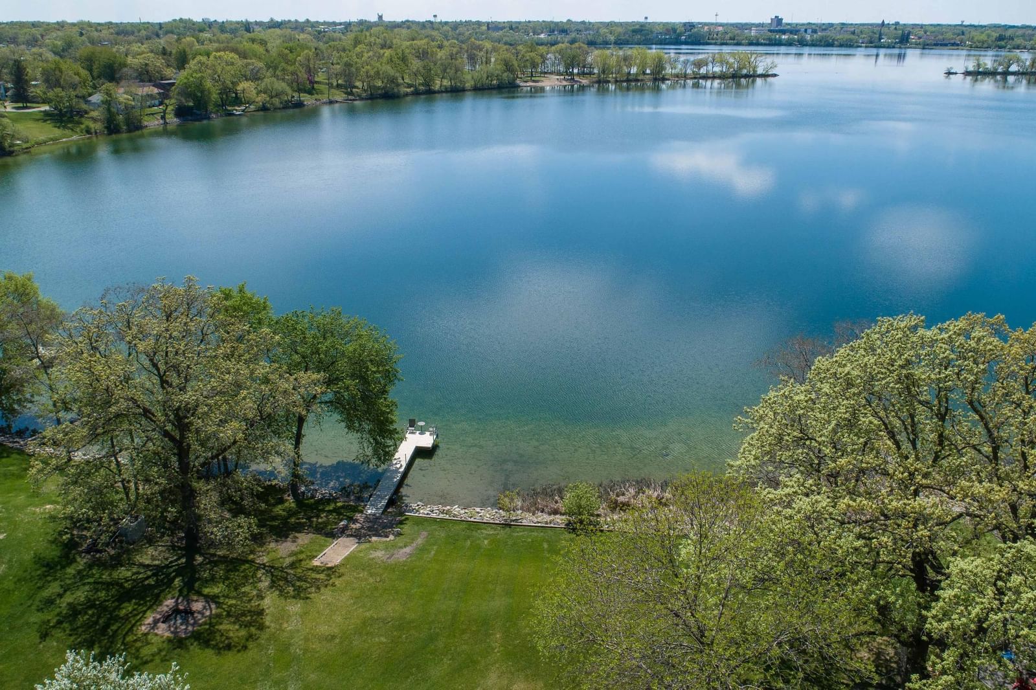
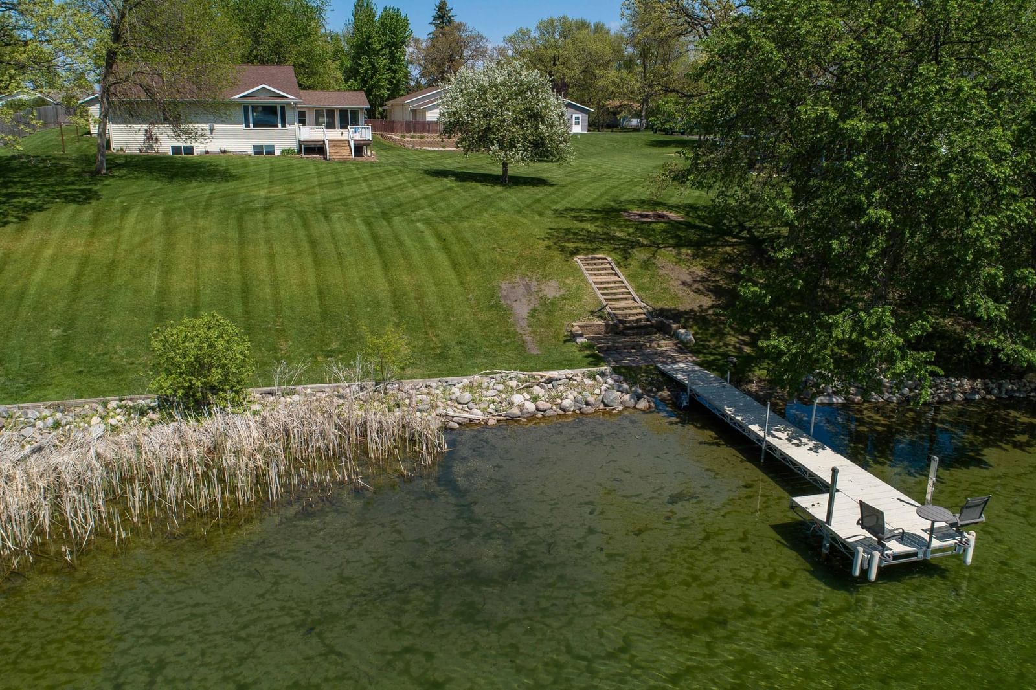
Experience exceptional lakeside living on this private, expansive lot just minutes from downtown Alexandria. This newer-built home showcases true owner’s pride throughout with quality finishes, thoughtful design, and meticulous care at every turn. Enjoy the convenience of main floor living along with wheelchair accessibility, offering comfort and functionality for a variety of lifestyles. With over 150 feet of south-facing shoreline, take in breathtaking panoramic views of beautiful Lake Henry and the nearby City Park from nearly every angle. Outdoor enthusiasts and hobbyists will love the incredible garage space totaling over 2,000 square feet, including an oversized detached 3-stall garage with excellent apartment potential for guests, extended family, or additional income opportunities. A rare opportunity to own a stunning lakeshore property combining privacy, accessibility, and unbeatable convenience.

124 Bethesda Street NW, Alexandria, MN 56308

Ask an Agent

Interior Information

BasementBlock, Daylight/Lookout Windows, Egress Window(s), Full, Storage Space
AppliancesAir-To-Air Exchanger, Dishwasher, Dryer, Electric Water Heater, Microwave, Range, Refrigerator, Washer, Water Softener Owned
CoolingCentral Air
HeatingForced Air
FuelNatural Gas
Fireplaces2
Fireplace FeaturesGas, Insert, Living Room
LaundryMain Level
Dining RoomKitchen/Dining Room
Interior AmenitiesCity View, Deck, Dock, Hardwood Floors, Kitchen Window, Patio, Skylight, In-Ground Sprinkler, Tile Floors
ElectricCircuit Breakers
AccessibilityDoors 36"+, Partially Wheelchair

Size & Levels

LevelsOne
Total Finished Sq Ft2,976 sq ft
Above Grade Finished1,586 sq ft
Below Grade Finished1,040 sq ft
Main Level Finished1,390 sq ft
Foundation Size36x38

Bathrooms

Full Baths2
Bathroom DetailsFull Basement, Main Floor Full Bath

Rooms

Main Level Rooms

Living Room13'5" x 19'
Dining Room10'5" x 16'
Kitchen11.75 x 12'
Bedroom13' x 15'
Bathroom10'5" x 11'
Four Season Porch11' x 15'5"
Foyer6' x 10'
Mud Room5' x 6'

Lower Level Rooms

Family Room16' x 19'
Bedroom 211' x 13'
Bedroom 311'5" x 14'5"
Bathroom8' x 11'
Utility Room13' x 20'

Exterior & Parking

ExteriorVinyl
ConstructionFrame
RoofAge Over 8 Years
FoundationBlock
Patio / PorchDeck
Garage Stalls6
ParkingAttached Garage, Detached Garage, Concrete, Shared Driveway, Insulated Garage

Lot & Utilities

Property SubtypeSingle Family
Lot Size1.23 acres
Lot Dimensions178 150 192 152
Lot DescriptionAccessible Shoreline, Irregular Lot, Island/Peninsula, Tree Coverage - Light
ZoningResidential-Single Family
SubdivisionOak Park
TownshipAlexandria
CountyDouglas
SewerCity Sewer/Connected
WaterCity Water/Connected, Well
Road FrontageCity Street
WaterfrontLake Front

Financial & Tax Information

Annual Taxes$5,834
Tax Year2026
Tax w/ Assessments$5,973
Other Annual Assessments$139
Assessment PendingNo
Parcel Number636225000
Financing OptionsConventional, Cash
List TypeExclusive Right To Sell

Location

Call 612-356-2121For Showings and Questions

Schools

Broker Reciprocity logo
Listed by: RE/MAX Results
Source: NorthstarMLS

Copyright 2026 Regional Multiple Listing Service of Minnesota, Inc. All rights reserved. Information Deemed Reliable But Not Guaranteed. The data relating to real estate for sale on this web site comes in part from the Broker Reciprocity℠ Program of the Regional Multiple Listing Service of Minnesota, Inc. Real estate listings held by brokerage firms other than Pederson Realty are marked with the Broker Reciprocity℠ logo or the Broker Reciprocity℠ thumbnail logo (a little black house) and detailed information about them includes the name of the listing brokers.