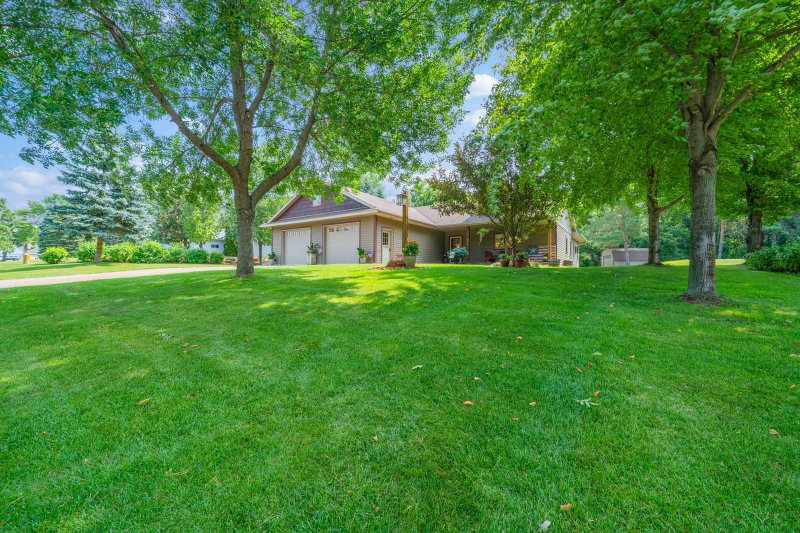
1966 Liberty Road NE - Photo 1
1 / 87
1966 Liberty Road NE

1966 Liberty Road NE, Alexandria, MN 56308 - MLS# 7053353

MLS® #: 7053353|Days on Market: 183|Listed: Apr 29, 2026

$725,000

$799,000↓ 9.3%
Bedrooms
3
Bathrooms
3
Square Feet
3,252
Acres
5.41
Year Built
2000
Property Type
Residential
Heating
Electric, Natural Gas, Forced Air, Fireplace(s)
Cooling
Ceiling Fan(s), Central Air
Garages
5
Days on Market
183
School District
206 - Alexandria

As you enter this custom home you are greeted by large windows showcasing a panoramic view of the park like backyard and stunning koi pond. The 5.41 acres of meticulously landscaped lawn and mature trees offer full privacy while being just minutes from downtown Alexandria.

This property features unique quality details and upgrades such as a dramatic vaulted entry, coved ceilings, and crown moldings throughout. One level living can be enjoyed with the updated primary suite that includes a Juliet balcony, a walk-in closet with custom organizers, double sinks, custom tile shower and a soaker tub. Also on this level are a two-sided gas fireplace, executive built-ins, a formal dining space, a gourmet kitchen with butcher block island and granite counter tops, a large laundry room, half bath, sauna, and an insulated three season porch which opens to a large deck.

The lower level is fully finished with an open concept family/media/exercise room and contains a professional pool table and custom painted and paneled safe room previously used for an extensive model train layout. Down the hallway are two impressive bedrooms and a large bathroom.

This property comes with an oversized three stall heated and insulated garage with water and two drains, a built-in workshop/office, epoxy floor, and 12' ceilings. There is also a four stall detached to house additional vehicles, boats, etc. or use as a larger workshop. Next to the main house is another insulated utility building with finished walls and ceiling and a fenced deck. Following one of the trails through the woods you will find a clearing with a small clubhouse complete with electricity and water.

This quality built property has been superbly maintained and upgraded both inside and out. Come see this executive style home just down the road from Geneva Golf Course.
1966 Liberty Road NE, Alexandria, MN 56308

Ask an Agent

Interior Information

BasementDaylight/Lookout Windows, Drain Tiled, Finished, Full, Storage Space, Sump Basket, Sump Pump
AppliancesAir-To-Air Exchanger, Dishwasher, Dryer, Microwave, Range, Refrigerator, Washer, Water Softener Owned
CoolingCentral Air
HeatingForced Air, Fireplace(s)
FuelElectric, Natural Gas
Fireplaces1
Fireplace FeaturesTwo Sided, Decorative, Gas
LaundryLaundry Room, Main Level, Sink
Dining RoomEat In Kitchen, Informal Dining Room, Kitchen/Dining Room
Interior AmenitiesCeiling Fan(s), Deck, Kitchen Window, Main Floor Primary Bedroom, Natural Woodwork, Paneled Doors, Porch, Sauna, In-Ground Sprinkler, Tile Floors, Vaulted Ceiling(s), Washer/Dryer Hookup, Walk-In Closet
ElectricCircuit Breakers

Size & Levels

LevelsOne
Total Finished Sq Ft3,252 sq ft
Above Grade Finished1,602 sq ft
Below Grade Finished1,650 sq ft
Main Level Finished1,602 sq ft
Foundation SizeIrregular

Bathrooms

Full Baths1
3/4 Baths1
1/2 Baths1
Bathroom Details3/4 Basement, Double Sink, Main Floor 1/2 Bath, Main Floor Full Bath, Sauna, Separate Tub & Shower, Primary Walk-Thru

Rooms

Main Level Rooms

Living Room15'5" x 16'
Dining Room12' x 13'5"
Kitchen12' x 16'5"
Bedroom16'5" x 14'
Walk-In Closet11'5" x 6'
Primary Bathroom12'5" x 11'5"
Bathroom7'5" x 9'5"
Laundry10' x 9'5"
Screened Porch10' x 11'5"
Foyer12' x 13'
Storage11' x 9'5"

Lower Level Rooms

Bedroom 211'5" x 12'5"
Bedroom 315' x 14'
Bathroom4' x 9'
Bathroom8' x 12'
Recreation Room24' x 28'
Utility Room16'5" x 7'5"
Flex Room27' x 7'

Exterior & Parking

ExteriorStone, Vinyl
ConstructionBlock, Brick, Frame
RoofAge 8 Years or Less, Asphalt
FoundationBlock
Patio / PorchCovered
Garage Stalls5
ParkingAttached Garage, Detached Garage, Asphalt, Concrete, Floor Drain, Finished Garage, Heated Garage, Insulated Garage, Multiple Garages, Paved Lot

Lot & Utilities

Property SubtypeSingle Family
Single Family TypeAcreage
Lot Size5.41 acres
Lot Dimensions333x708x333x708
Lot DescriptionTree Coverage - Medium
ZoningResidential-Single Family
SubdivisionRock Acres
TownshipAlexandria
CountyDouglas
SewerPrivate Sewer, Tank with Drainage Field
WaterDrilled, Private, Well
Road FrontageCounty Road, Paved Streets
FencingInvisible
Other StructuresStorage Shed
WaterfrontPond

Financial & Tax Information

Annual Taxes$4,128
Tax Year2026
Tax w/ Assessments$4,128
Assessment PendingNo
Parcel Number031202500
List TypeExclusive Right To Sell

Location

Call 612-356-2121For Showings and Questions

Schools

Broker Reciprocity logo
Listed by: Real Estate by Jo, LLC
Source: NorthstarMLS

Copyright 2026 Regional Multiple Listing Service of Minnesota, Inc. All rights reserved. Information Deemed Reliable But Not Guaranteed. The data relating to real estate for sale on this web site comes in part from the Broker Reciprocity℠ Program of the Regional Multiple Listing Service of Minnesota, Inc. Real estate listings held by brokerage firms other than Pederson Realty are marked with the Broker Reciprocity℠ logo or the Broker Reciprocity℠ thumbnail logo (a little black house) and detailed information about them includes the name of the listing brokers.