
620 Anderson Way - Photo 1
1 / 72
620 Anderson Way
620 Anderson Way
620 Anderson Way
620 Anderson Way
620 Anderson Way

620 Anderson Way, Alexandria, MN 56308 - MLS# 7148159

MLS® #: 7148159|Days on Market: 37|Listed: Sep 22, 2026

$619,500

Bedrooms
5
Bathrooms
3
Square Feet
3,818
Acres
0.45
Year Built
2017
Property Type
Residential
Heating
Natural Gas, Forced Air
Cooling
Central Air
Garages
3
Days on Market
37
School District
206 - Alexandria

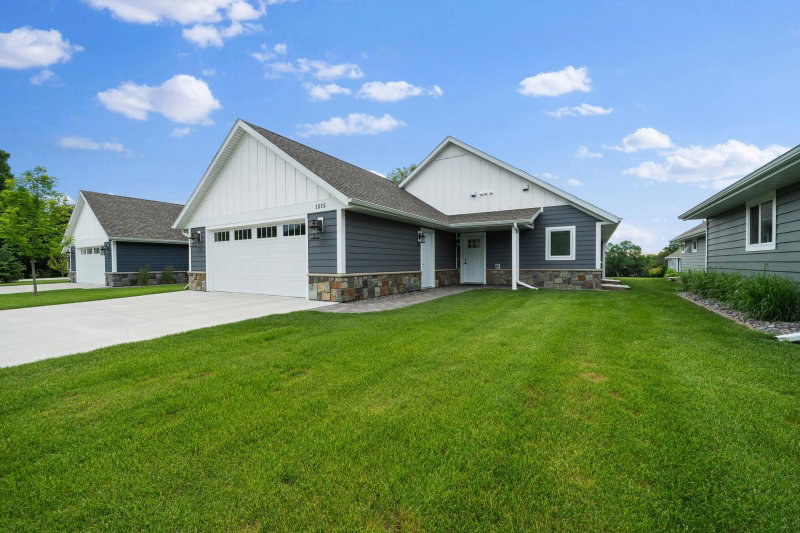
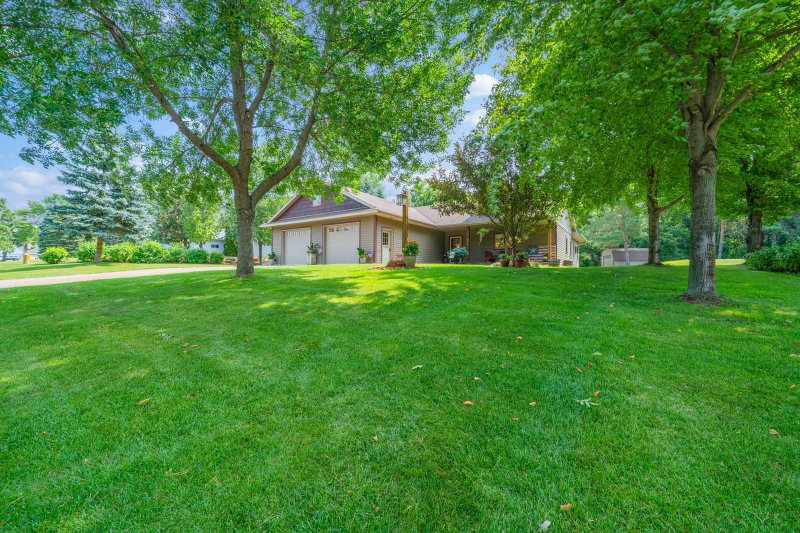
No more waiting, no more disappointment... Get rid of your updates list and find your way over to this modern and gorgeous home on Anderson Way! Super functional and immaculately maintained, this 4,000 sq ft home offers all of the goodies you would expect in a newer constructed home and then some! The main level living area and kitchen is to die for with the huge island, timeless cabinetry, vaulted ceiling and large windows! Just off this space you will find a cozy 3-season porch overlooking your irrigated yard that backs right up to the neighborhood park! Also found on the main level is laundry, primary suite (soaking tub plus walk-in shower), 2nd bedroom (or den) and a full bath. The lower level provides an additional 3 large bedrooms, huge family area, rec room/home gym and a 3rd full bathroom. Further highlights include the living room gas fireplace, heated/finished supersized garage, multiple exterior hangout areas and located in one of the most desirable neighborhoods in town! Closing day will be bittersweet for these sellers as the neighbors are all great but they are excited to pass along this custom beauty to the next owners. Get your private showing scheduled right away!!
620 Anderson Way, Alexandria, MN 56308

Ask an Agent

Interior Information

BasementFull
AppliancesAir-To-Air Exchanger, Dishwasher, Dryer, Electric Water Heater, Water Osmosis System, Microwave, Range, Refrigerator, Stainless Steel Appliances, Washer, Water Softener Owned
CoolingCentral Air
HeatingForced Air
FuelNatural Gas
Fireplaces1
Fireplace FeaturesGas, Living Room
LaundryLaundry Room, Main Level
Dining RoomBreakfast Bar, Informal Dining Room
Interior AmenitiesCable, Deck, Exercise Room, Kitchen Center Island, Primary Bedroom Walk-In Closet, Main Floor Primary Bedroom, Patio, Paneled Doors, Porch, In-Ground Sprinkler, Sun Room, Tile Floors, Vaulted Ceiling(s), Washer/Dryer Hookup, Walk-In Closet
Electric200+ Amp Service

Size & Levels

LevelsOne
Total Finished Sq Ft4,084 sq ft
Above Grade Finished1,958 sq ft
Below Grade Finished1,860 sq ft
Main Level Finished2,126 sq ft
Foundation Size50x42

Bathrooms

Full Baths3
Bathroom DetailsFull Primary, Full Basement, Private Primary, Main Floor Full Bath, Separate Tub & Shower, Walk-In Shower Stall

Rooms

Main Level Rooms

Living Room20' x 18'
Dining Room13' x 12'
Kitchen18' x 12'
Bedroom16' x 13'5"
Bedroom 214' x 11'
Walk-In Closet11' x 8'
Primary Bathroom11' x 11'
Bathroom9' x 6'
Laundry11' x 10'
Three Season Porch14' x 12'
Foyer14' x 7'
Deck13' x 8'
Patio34' x 20'
Porch22' x 8'

Lower Level Rooms

Family Room29' x 19'
Bedroom 312' x 11'5"
Bedroom 412'5" x 12'
Bedroom 511' x 10'
Bathroom10' x 5'
Recreation Room20' x 19'
Utility Room12' x 10'

Exterior & Parking

ExteriorVinyl
ConstructionFrame, ICFs (Insulated Concrete Forms)
RoofArchitectural Shingle
FoundationConcrete Perimeter, ICFs (Insulated Concrete Forms), Poured Concrete
Patio / PorchComposite Decking, Covered, Front Porch, Patio
Garage Stalls3
Garage Size34x32 (1,003 sq ft)
ParkingAttached Garage, Concrete, Finished Garage, Heated Garage, Insulated Garage

Lot & Utilities

Property SubtypeSingle Family
Lot Size0.45 acres
Lot Dimensions115 196 81 201
Lot DescriptionTree Coverage - Light
ZoningResidential-Single Family
SubdivisionFelt Anderson First Add
TownshipAlexandria
CountyDouglas
SewerCity Sewer/Connected
WaterCity Water/Connected
Road FrontageCity Street, Paved Streets
Other StructuresStorage Shed
Power CompanyAlexandria Light & Power

Financial & Tax Information

Annual Taxes$6,130
Tax Year2026
Tax w/ Assessments$6,130
Assessment PendingNo
Parcel Number630680275
Financing OptionsConventional, VA, FHA, Cash
List TypeExclusive Right To Sell

Location

Call 612-356-2121For Showings and Questions

Schools

Broker Reciprocity logo
Listed by: Edina Realty, Inc.
Source: NorthstarMLS

Copyright 2026 Regional Multiple Listing Service of Minnesota, Inc. All rights reserved. Information Deemed Reliable But Not Guaranteed. The data relating to real estate for sale on this web site comes in part from the Broker Reciprocity℠ Program of the Regional Multiple Listing Service of Minnesota, Inc. Real estate listings held by brokerage firms other than Pederson Realty are marked with the Broker Reciprocity℠ logo or the Broker Reciprocity℠ thumbnail logo (a little black house) and detailed information about them includes the name of the listing brokers.