
901 Geneva Drive - Photo 1
1 / 78
901 Geneva Drive
901 Geneva Drive
901 Geneva Drive
901 Geneva Drive
901 Geneva Drive

901 Geneva Drive, Alexandria, MN 56308 - MLS# 7147104

MLS® #: 7147104|Days on Market: 40|Listed: Sep 19, 2026

$449,900

Bedrooms
4
Bathrooms
3
Square Feet
2,924
Acres
0.62
Year Built
1996
Property Type
Residential
Heating
Natural Gas, Forced Air
Cooling
Central Air
Garages
2
Days on Market
40
School District
206 - Alexandria

Come see this stunning 4-bedroom (w option for a 5th if egress window is added) , 3-bath rambler that offers space, comfort, and style throughout. This home has walk ingress & egress rights to Lake Geneva. The main level features beautiful hardwood floors, a custom kitchen with granite countertops, stainless steel appliances, and three spacious bedrooms. You’ll love the large, open living room with a gas fireplace and the generous room sizes that make this home truly stand out. Nestled on a wooded 0.62-acre lot, it’s in a prime location near Lake Geneva, the Geneva Bible Camp, schools, churches, and downtown shopping. The lower level adds even more living space with a cozy bedroom featuring a gas fireplace. The insulated and sheet-rocked garage provides plenty of room for vehicles and storage. Enjoy peace of mind with durable 50-year shingles (only 10 years old), maintenance-friendly vinyl siding, an air-to-air exchange system, 150-amp electrical panel, and reverse osmosis water system throughout the house. Relax on the welcoming front porch with your morning coffee and take in the natural setting. This home is full of surprises and a must-see—don’t miss this amazing find!
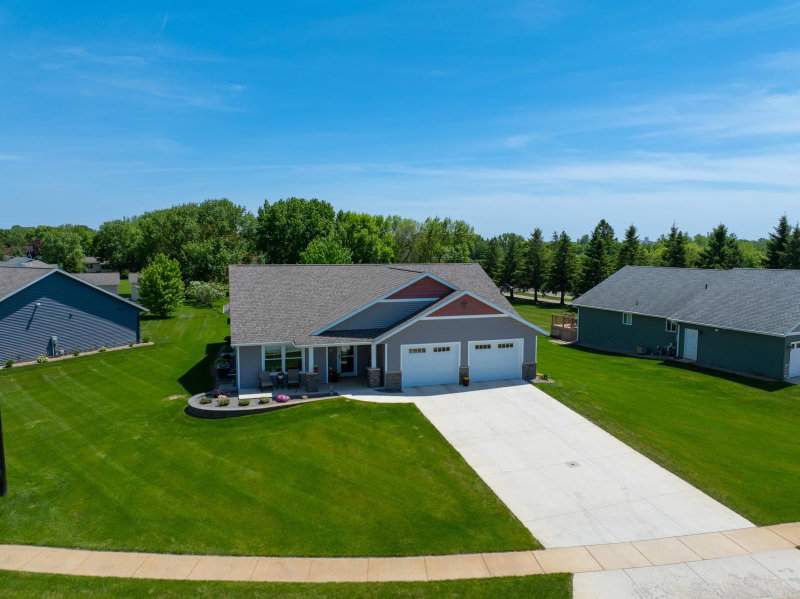
901 Geneva Drive, Alexandria, MN 56308

Ask an Agent

Interior Information

BasementFinished
AppliancesDishwasher, Dryer, Electric Water Heater, Water Osmosis System, Microwave, Range, Refrigerator, Stainless Steel Appliances, Washer, Water Softener Owned
CoolingCentral Air
HeatingForced Air
FuelNatural Gas
Fireplaces2
Fireplace FeaturesGas
LaundryElectric Dryer Hookup, Lower Level, Laundry Room, Washer Hookup
Dining RoomEat In Kitchen
Interior AmenitiesHardwood Floors
Electric150 Amp Service

Size & Levels

LevelsOne
Total Finished Sq Ft3,024 sq ft
Above Grade Finished1,512 sq ft
Below Grade Finished1,412 sq ft
Main Level Finished1,512 sq ft
Foundation Size42x36

Bathrooms

Full Baths2
1/2 Baths1
Bathroom DetailsMain Floor Full Bath

Rooms

Main Level Rooms

Living Room15' x 22'
Kitchen12' x 23'
Bedroom9' x 13'
Bedroom 212' x 14'
Bedroom 314' x 12'
Bathroom7' x 8'
Bathroom6' x 5'5"
Porch6' x 38'
Garage24' x 24'

Lower Level Rooms

Family Room15' x 14'
Bedroom 414' x 24'
Other13' x 20'5"

Other Rooms

Laundry9' x 11'

Exterior & Parking

ExteriorVinyl
RoofAge Over 8 Years
FoundationPoured Concrete
Patio / PorchPorch
Garage Stalls2
Garage Size24x24 (612 sq ft)
Garage Door9' wide x 8' tall
ParkingAttached Garage, Concrete

Lot & Utilities

Property SubtypeSingle Family
Lot Size0.62 acres
Lot Dimensions135x205x199x135
Lot DescriptionTree Coverage - Medium
ZoningResidential-Single Family
SubdivisionWoodbury Acres
TownshipAlexandria
CountyDouglas
SewerCity Sewer/Connected
WaterDrilled, Well
Road FrontagePaved Streets
Power CompanyAlexandria Light & Power

Financial & Tax Information

Annual Taxes$920
Tax Year2025
Tax w/ Assessments$920
Assessment PendingNo
Parcel Number630204000
Financing OptionsConventional, Cash
List TypeExclusive Right To Sell

Location

Call 612-356-2121For Showings and Questions

Schools

Broker Reciprocity logo
Listed by: Realty Executives Alex Home Sales
Source: NorthstarMLS

Copyright 2026 Regional Multiple Listing Service of Minnesota, Inc. All rights reserved. Information Deemed Reliable But Not Guaranteed. The data relating to real estate for sale on this web site comes in part from the Broker Reciprocity℠ Program of the Regional Multiple Listing Service of Minnesota, Inc. Real estate listings held by brokerage firms other than Pederson Realty are marked with the Broker Reciprocity℠ logo or the Broker Reciprocity℠ thumbnail logo (a little black house) and detailed information about them includes the name of the listing brokers.