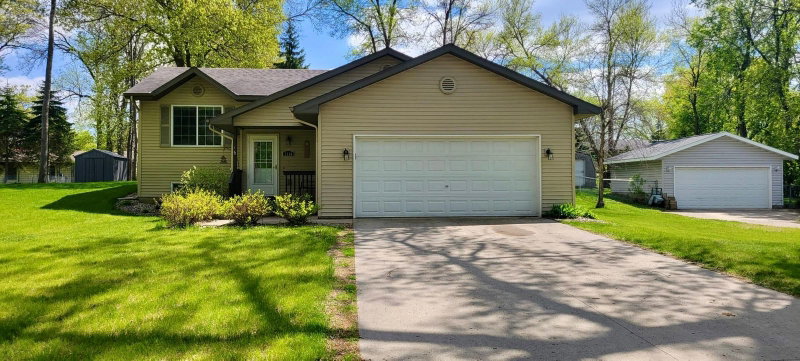
9051 Memory Lane NW - Photo 1
1 / 67
9051 Memory Lane NW
9051 Memory Lane NW
9051 Memory Lane NW
9051 Memory Lane NW
9051 Memory Lane NW

9051 Memory Lane NW, Alexandria, MN 56308 - MLS# 7102526

MLS® #: 7102526|Days on Market: 83|Listed: Aug 7, 2026

$349,900

$379,000↓ 7.7%
Bedrooms
4
Bathrooms
2
Square Feet
1,927
Acres
0.61
Year Built
1989
Property Type
Residential
Heating
Propane, Forced Air
Cooling
Central Air
Garages
3
Days on Market
83
School District
206 - Alexandria

Enjoy all the benefits of lake living without the lakefront price tag or lake property taxes! This 4-bedroom, 2-bath home includes deeded access to beautiful Lake Ida with your own designated boat slip, making it easy to spend your days cruising, swimming, and fishing.

Inside, you’ll love the bright, open floor plan filled with natural light, enhanced by recessed lighting throughout the home. The spacious layout is perfect for both everyday living and entertaining. Step outside onto the deck overlooking a private backyard, offering the perfect space to relax, unwind, or gather with family and friends.

Additional features include city sewer, a private well, and an impressive oversized insulated detached garage complete with a finished bonus room above—ideal for a home office, recreation room, guest space, hobby area, or extra storage.

9051 Memory Lane NW, Alexandria, MN 56308

Ask an Agent

Interior Information

BasementBlock, Finished, Full
AppliancesDishwasher, Electric Water Heater, Fuel Tank - Rented, Microwave, Range, Refrigerator, Water Softener Owned
CoolingCentral Air
HeatingForced Air
FuelPropane
LaundryIn Basement, Lower Level
Dining RoomInformal Dining Room
Interior AmenitiesDeck, Kitchen Window
ElectricCircuit Breakers

Size & Levels

LevelsSplit Entry (Bi-Level)
Total Finished Sq Ft1,927 sq ft
Above Grade Finished971 sq ft
Below Grade Finished956 sq ft
Main Level Finished971 sq ft

Bathrooms

Full Baths1
3/4 Baths1
Bathroom Details3/4 Basement, Main Floor Full Bath

Rooms

Other Rooms

Living Room14' x 14'
Family Room15' x 24'
Dining Room8' x 9'
Kitchen10' x 12'
Bedroom12' x 13'
Bedroom 212' x 10'
Bedroom 310' x 11'
Bedroom 411' x 11'
Deck8' x 29'
Garage28' x 36'

Exterior & Parking

ExteriorCement Board
ConstructionFrame
RoofAsphalt
FoundationBlock
Patio / PorchDeck
Garage Stalls3
Garage Size28X36 (1,008 sq ft)
ParkingDetached Garage, Asphalt, Floor Drain, Insulated Garage

Lot & Utilities

Property SubtypeSingle Family
Lot Size0.61 acres
Lot Dimensions240x115x207x123
Lot DescriptionTree Coverage - Medium
ZoningResidential-Single Family
SubdivisionWahtomin Shores 1st Add
TownshipIda Twp
CountyDouglas
SewerCity Sewer/Connected
WaterPrivate, Well
Road FrontagePaved Streets, Township
Other StructuresStorage Shed
WaterfrontDeeded Access

Homeowners Association

Association Fee$500 / year
AssociationWahtomin Shores
Other Annual Assessments$2,719.98
Assessment PendingYes
Fee IncludesBeach Access, Dock, Recreation Facility

Financial & Tax Information

Annual Taxes$2,133
Tax Year2026
Tax w/ Assessments$2,694
Other Annual Assessments$2,720
Assessment PendingYes
Parcel Number240538000
Financing OptionsConventional, VA, FHA, Cash
List TypeExclusive Right To Sell

Location

Call 612-356-2121For Showings and Questions

Schools

Broker Reciprocity logo
Listed by: Central MN Realty LLC
Source: NorthstarMLS

Copyright 2026 Regional Multiple Listing Service of Minnesota, Inc. All rights reserved. Information Deemed Reliable But Not Guaranteed. The data relating to real estate for sale on this web site comes in part from the Broker Reciprocity℠ Program of the Regional Multiple Listing Service of Minnesota, Inc. Real estate listings held by brokerage firms other than Pederson Realty are marked with the Broker Reciprocity℠ logo or the Broker Reciprocity℠ thumbnail logo (a little black house) and detailed information about them includes the name of the listing brokers.