1 / 40


12999 Garvin Brook Lane, Apple Valley, MN 55124 - MLS# 7119580
$444,000
Bedrooms
3
Bathrooms
3
Square Feet
2,822
Acres
0.073
Year Built
1997
Property Type
Residential
Heating
Natural Gas, Forced Air
Cooling
Ceiling Fan(s), Central Air
Garages
2
Days on Market
89
School District
196 - Rosemount-Apple Valley-Eagan
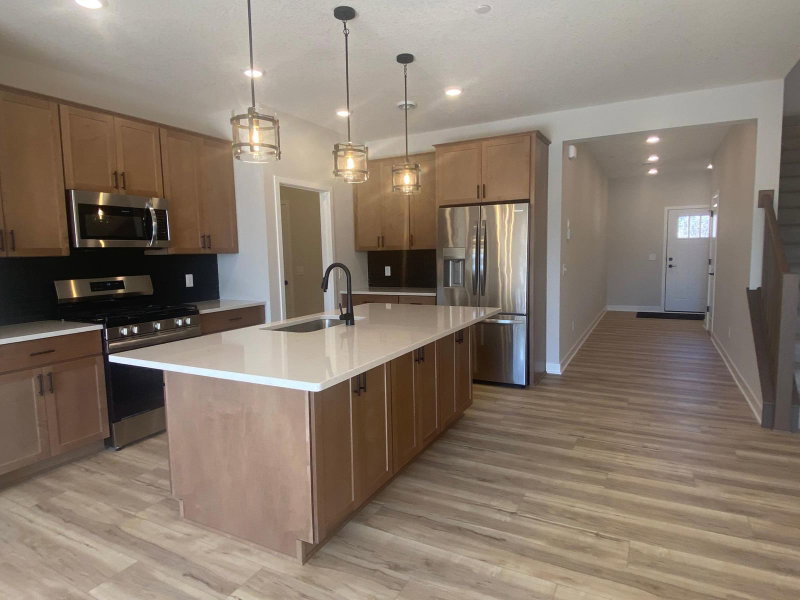
Main-level living meets flexible finished space in this 2-bedroom, 3-bath end-unit townhome in Apple Valley's Summit community. The 1,566-square-foot main level includes a primary suite, main-level laundry, a den with custom built-ins, vaulted living room with gas fireplace, kitchen with center island and pantry, and a south-facing sunroom. Hardwood floors, recessed lighting, and a maintenance-free deck add everyday function. The finished lookout lower level offers a family room with wet bar and second gas fireplace, a bedroom, three-quarter bath, hobby room, storage, and in-floor heat. In-floor heat also serves the attached 2-car garage. Nearby parks, trails, shopping, and dining add convenience.
Interior Information
BasementEgress Window(s), Finished, Full, Storage Space, Sump Pump
AppliancesCentral Vacuum, Dishwasher, Dryer, Gas Water Heater, Water Filtration System, Microwave, Range, Refrigerator, Stainless Steel Appliances, Washer, Water Softener Owned
CoolingCentral Air
HeatingForced Air, In-Floor Heating
FuelNatural Gas
Fireplaces2
Fireplace FeaturesGas
LaundryLaundry Room, Main Level
Dining RoomKitchen/Dining Room
Interior AmenitiesCeiling Fan(s), Deck, French Doors, Hardwood Floors, Kitchen Center Island, Primary Bedroom Walk-In Closet, Main Floor Primary Bedroom, Patio, Security System, Vaulted Ceiling(s), Walk-In Closet
ElectricCircuit Breakers
Size & Levels
LevelsOne
Total Finished Sq Ft3,132 sq ft
Above Grade Finished1,566 sq ft
Below Grade Finished1,256 sq ft
Main Level Finished1,566 sq ft
Bathrooms
Full Baths1
3/4 Baths2
Bathroom Details3/4 Basement, Full Primary, Main Floor 3/4 Bath, Main Floor Full Bath, Jetted Tub
Rooms
Main Level Rooms
Living Room21' x 18'
Kitchen17' x 14'
Bedroom14' x 13'
Bedroom 213' x 10'
Sun Room14' x 9'
Lower Level Rooms
Family Room28' x 20'
Bedroom 314' x 11'
Hobby Room9' x 8'
Exterior & Parking
ExteriorStone, Stucco
RoofAsphalt
FoundationPoured Concrete
Garage Stalls2
ParkingAttached Garage, Concrete, Floor Drain, Finished Garage, Garage Door Opener, Guest Parking, Heated Garage, Insulated Garage
Lot & Utilities
Property Subtype(TH) Side x Side
Townhouse TypeEnd Unit
Lot Size0.073 acres
Lot Dimensions48x66
ZoningResidential-Single Family
SubdivisionThe Summit
TownshipApple Valley
CountyDakota
SewerCity Sewer/Connected
WaterCity Water/Connected
Road FrontageCity Street
Homeowners Association
Association Fee$491 / month
AssociationWaitzer Enterprises LLC
Phone(952) 513-4709
Assessment PendingNo
Fee IncludesBuilding Exterior, Hazard Insurance, Lawn Care, Maintenance Grounds, Professional Mgmt, Sanitation, Snow Removal
Financial & Tax Information
Annual Taxes$5,052
Tax Year2026
Tax w/ Assessments$5,052
Assessment PendingNo
Parcel Number017615001020
Financing OptionsConventional, VA, FHA, Cash
List TypeExclusive Right To Sell