1 / 28


13364 Hummingbird Drive, Apple Valley, MN 55124 - MLS# 7124452
Active-Contingent
$385,000
$395,000↓ 2.5%
Bedrooms
3
Bathrooms
3
Square Feet
2,395
Acres
0.079
Year Built
1999
Property Type
Residential
Heating
Natural Gas, Forced Air, Fireplace(s)
Cooling
Central Air
Garages
2
Days on Market
82
School District
196 - Rosemount-Apple Valley-Eagan
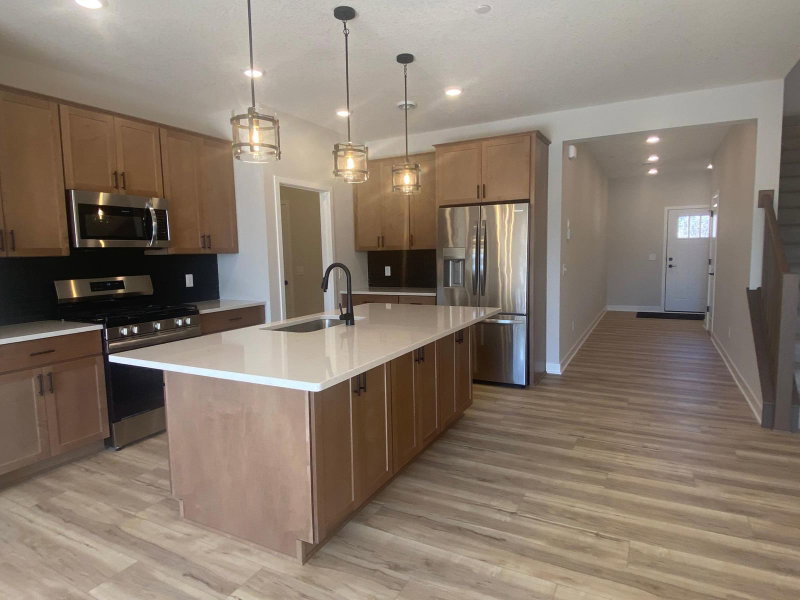
Location is amazing. Walkout rambler style townhome located in a small community. Home backs up to woods and a pond. Main level living with a main floor primary bedroom and bathroom with a newer walk-in shower. Main floor open concept living with vaulted ceilings and a fireplace. The sunroom walks out to a maintenance free deck. The lower level features a large family room with a fireplace and two spacious bedrooms and a bathroom. The lower level walks out to a covered patio. This is maintenance free living at its best. Welcome to your new home!
Interior Information
BasementEgress Window(s), Full, Walkout
AppliancesDishwasher, Disposal, Dryer, Microwave, Range, Refrigerator, Washer
CoolingCentral Air
HeatingForced Air, Fireplace(s)
FuelNatural Gas
Fireplaces2
Fireplace FeaturesGas
LaundryMain Level
Dining RoomSeparate/Formal Dining Room
Interior AmenitiesDeck, Hardwood Floors, Main Floor Primary Bedroom, Patio, Porch, Sun Room, Walk-In Closet
Size & Levels
LevelsOne
Total Finished Sq Ft2,395 sq ft
Above Grade Finished1,367 sq ft
Below Grade Finished1,028 sq ft
Main Level Finished1,367 sq ft
Bathrooms
Full Baths2
1/2 Baths1
Bathroom DetailsFull Primary, Full Basement, Private Primary, Main Floor 1/2 Bath, Main Floor Full Bath
Rooms
Main Level Rooms
Living Room16' x 15'
Dining Room13' x 13'
Kitchen11' x 09'
Bedroom17' x 12'
Sun Room09' x 09'
Lower Level Rooms
Family Room24' x 15'
Bedroom 213' x 10'
Bedroom 314' x 11'
Exterior & Parking
ExteriorStucco
RoofAge 8 Years or Less
FoundationPoured Concrete
Patio / PorchDeck, Front Porch, Patio
Garage Stalls2
ParkingAttached Garage
Lot & Utilities
Property Subtype(TH) Side x Side
Townhouse TypeEnd Unit,Single-Level
Lot Size0.079 acres
Lot Dimensions37 x 93
ZoningResidential-Single Family
SubdivisionPalomino Cliffs 2nd Add
TownshipApple Valley
CountyDakota
SewerCity Sewer/Connected
WaterCity Water/Connected
Road FrontagePrivate Road
WaterfrontPond
Homeowners Association
Association Fee$595 / month
AssociationRealife Management
Phone(952) 953-5020
Assessment PendingNo
Fee IncludesCable TV, Hazard Insurance, Lawn Care, Maintenance Grounds, Professional Mgmt, Sanitation
Financial & Tax Information
Annual Taxes$4,558
Tax Year2026
Tax w/ Assessments$4,558
Assessment PendingNo
Parcel Number015650103010
Assumable MortgageNot Assumable
List TypeExclusive Right To Sell