1 / 39


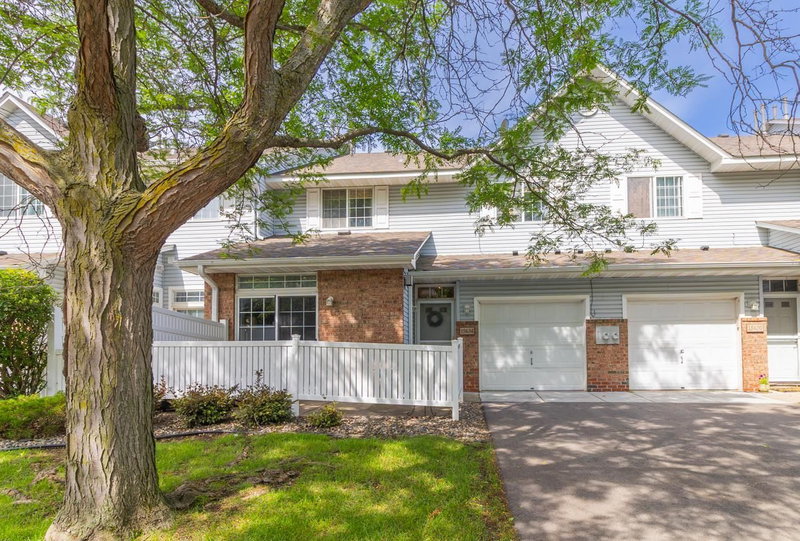
15551 Garnet Way, Apple Valley, MN 55124 - MLS# 7164492
$194,900
Bedrooms
2
Bathrooms
2
Square Feet
1,234
Year Built
1994
Property Type
Residential
Heating
Natural Gas, Forced Air
Cooling
Central Air
Garages
1
Days on Market
5
School District
196 - Rosemount-Apple Valley-Eagan
Extraordinary value in central Apple Valley! Perfect location on the perimeter of the community complete with pond views from each window and cozy private front patio. Directly across from extra parking plus private, insulated attached garage. Cozy main floor with gas burning fireplace & newer appliances in the open kitchen. Cool bar height island for extra seating. Loft upstairs and owner's bedroom with walk in closet. Laundry conveniently located upstairs with washer and dryer included. Updated light fixtures and smart home features like wifi switches, garage door opener and thermostat. Move in ready, close to shopping and commuting throughfares plus walk to trails and parks. Easy, affordable living!
Interior Information
AppliancesDishwasher, Dryer, Exhaust Fan, Gas Water Heater, Microwave, Range, Refrigerator, Stainless Steel Appliances, Washer, Water Softener Owned
CoolingCentral Air
HeatingForced Air
FuelNatural Gas
Fireplaces1
Fireplace FeaturesGas, Living Room
LaundryIn Unit, Upper Level
Dining RoomLiving/Dining Room
Interior AmenitiesHardwood Floors, Local Area Network, Natural Woodwork, Patio, Porch, In-Ground Sprinkler, Washer/Dryer Hookup, Walk-In Closet
Size & Levels
LevelsTwo
Total Finished Sq Ft1,234 sq ft
Above Grade Finished1,234 sq ft
Main Level Finished696 sq ft
Bathrooms
Full Baths1
1/2 Baths1
Bathroom DetailsMain Floor 1/2 Bath, Upper Level Full Bath
Rooms
Main Level Rooms
Living Room13' x 12'
Dining Room9' x 10'
Kitchen10' x 8'
Patio8' x 8'
Upper Level Rooms
Loft10' x 10'
Bedroom13' x 14'
Bedroom 211' x 10'
Exterior & Parking
ExteriorStone, Vinyl
FoundationSlab
Garage Stalls1
ParkingAttached Garage, Asphalt, Garage Door Opener, Insulated Garage
Lot & Utilities
Property Subtype(TH) Side x Side
Townhouse TypeNo Exterior Stairs,Multi-Level
Lot Dimensionscommon
Lot DescriptionPublic Transit (w/in 6 blks), Tree Coverage - Light
ZoningResidential-Single Family
TownshipApple Valley
CountyDakota
SewerCity Sewer/Connected
WaterCity Water/Connected
FencingComposite, Partial, Privacy
Homeowners Association
Association Fee$350 / month
AssociationCities Management
Phone(612) 381-8600
Assessment PendingNo
Fee IncludesHazard Insurance, Lawn Care, Maintenance Grounds, Professional Mgmt, Sanitation, Snow Removal
Financial & Tax Information
Annual Taxes$2,602
Tax Year2026
Tax w/ Assessments$2,602
Assessment PendingNo
Parcel Number011670004071
Financing OptionsAdj. Rate/Gr Payment, Conventional, VA, FHA, Cash, Other, Special Funding
Assumable MortgageNot Assumable
List TypeExclusive Right To Sell