1 / 24



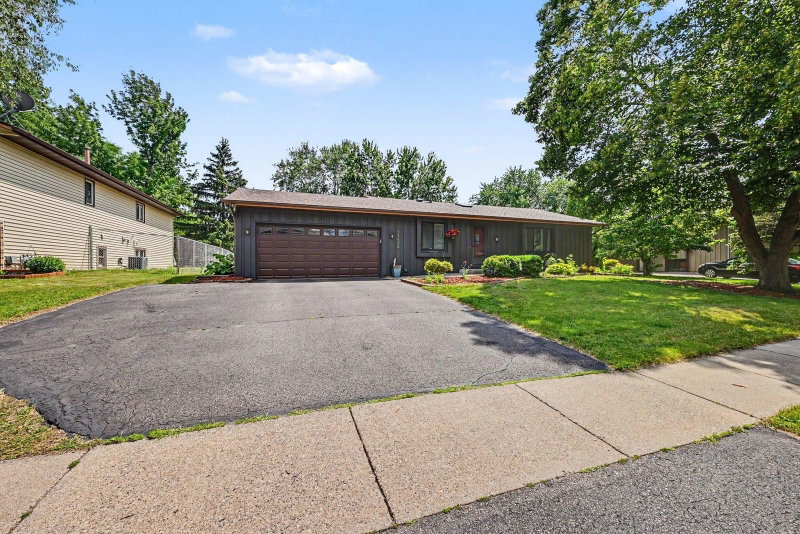
404 Cimarron Road, Apple Valley, MN 55124 - MLS# 7107567
$385,000
$425,000↓ 9.4%
Bedrooms
4
Bathrooms
3
Square Feet
2,110
Acres
0.23
Year Built
1975
Property Type
Residential
Heating
Natural Gas, Forced Air
Cooling
Central Air
Garages
2
Days on Market
110
School District
196 - Rosemount-Apple Valley-Eagan
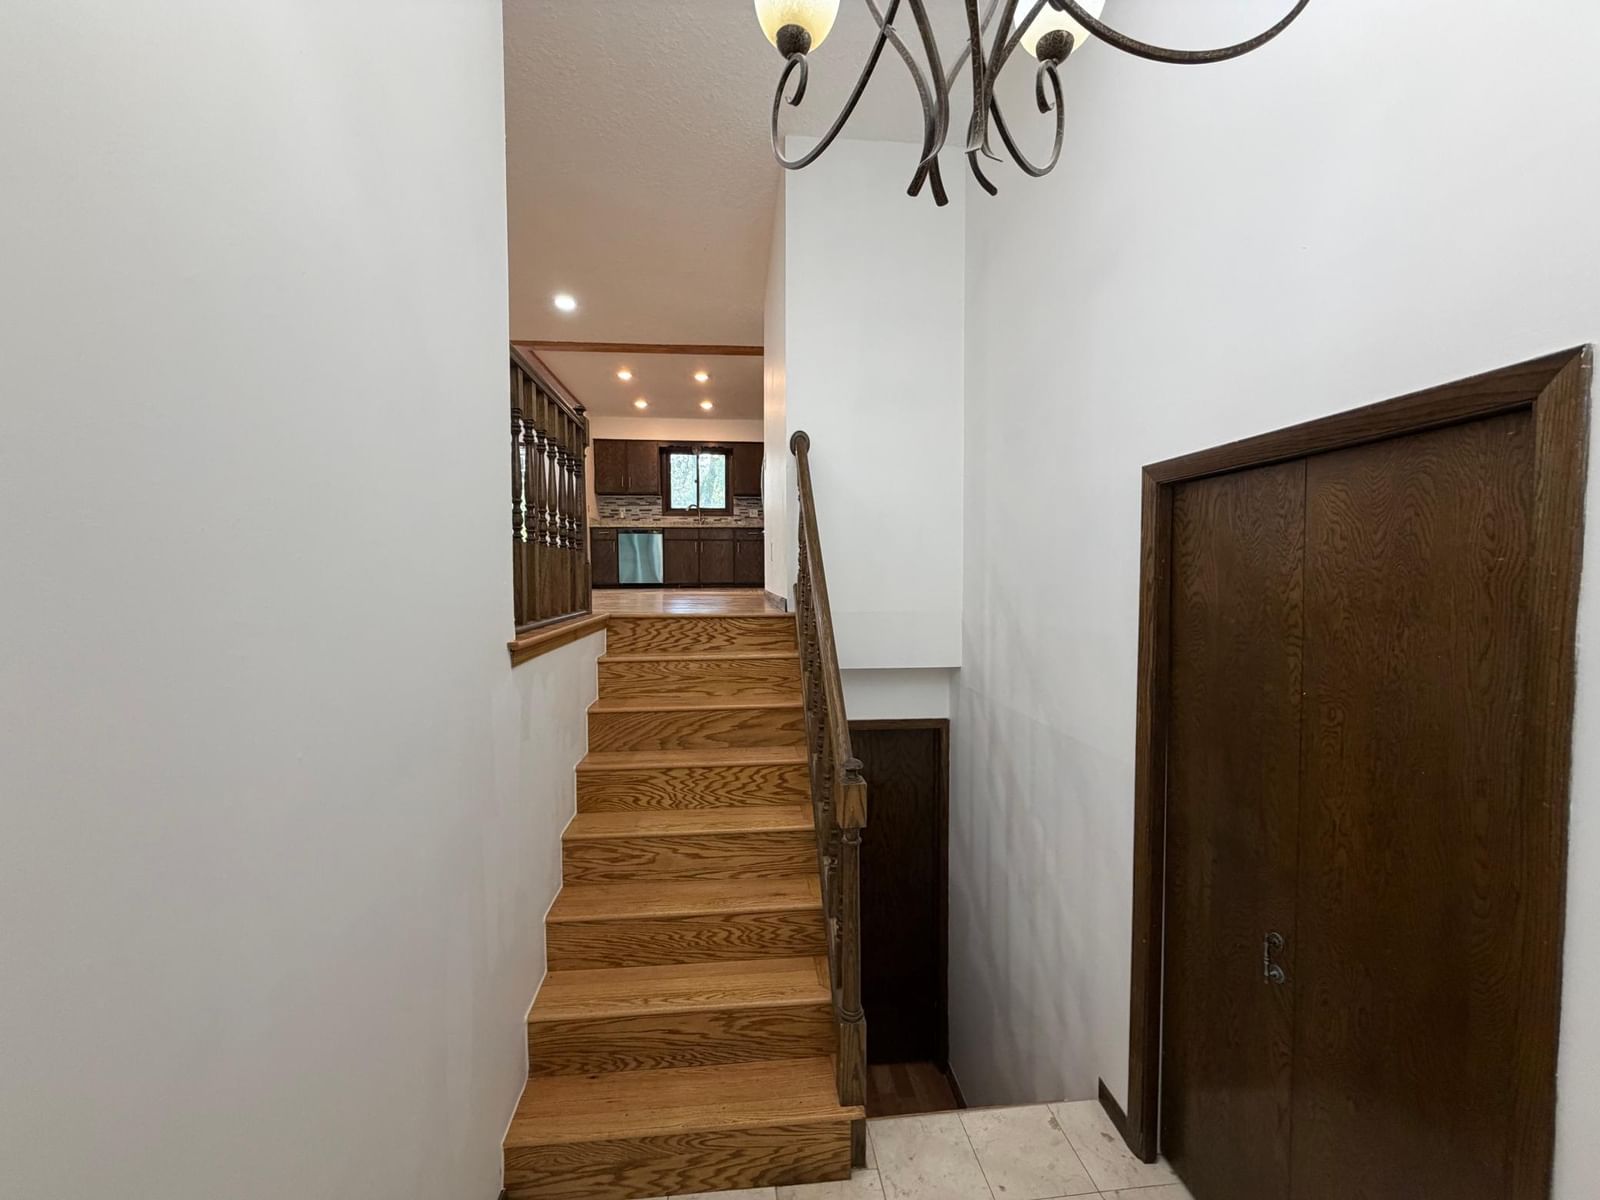
Several renovations have been completed throughout the home. All bathrooms were updated with new tile finishes. The hardwood flooring on the main level was professionally refinished, and a new kitchen backsplash was installed. In addition, the wood flooring in the basement was updated, enhancing both the appearance and functionality of the space. The driveway will be redone before closing.
Interior Information
BasementBlock, Egress Window(s), Finished, Full
AppliancesDishwasher, Dryer, Microwave, Range, Refrigerator, Washer, Water Softener Owned
CoolingCentral Air
HeatingForced Air
FuelNatural Gas
Fireplaces1
Fireplace FeaturesFamily Room
LaundryLower Level
Dining RoomInformal Dining Room
Interior AmenitiesDeck, Hardwood Floors, Main Floor Primary Bedroom, Security System
ElectricCircuit Breakers, 100 Amp Service
Size & Levels
LevelsSplit Entry (Bi-Level)
Total Finished Sq Ft2,452 sq ft
Above Grade Finished1,226 sq ft
Below Grade Finished884 sq ft
Main Level Finished1,226 sq ft
Foundation Size38x32
Bathrooms
Full Baths1
3/4 Baths2
Bathroom Details3/4 Basement, Main Floor 3/4 Bath, Main Floor Full Bath
Rooms
Upper Level Rooms
Living Room15' x 18'
Dining Room11' x 11'
Kitchen11' x 11'
Bedroom15' x 11'
Bedroom 214' x 10'
Bedroom 310' x 10'
Lower Level Rooms
Family Room25' x 21'
Bedroom 411' x 13'
Laundry17' x 11'
Sauna7' x 4'
Exterior & Parking
ExteriorStucco, Vinyl, Wood
RoofAge Over 8 Years
FoundationBlock
Patio / PorchDeck
Garage Stalls2
Garage Size22x21 (506 sq ft)
Garage Door16' wide x 7' tall
ParkingAttached Garage
Lot & Utilities
Property SubtypeSingle Family
Lot Size0.23 acres
Lot Dimensions136x75
Lot DescriptionTree Coverage - Light
ZoningResidential-Single Family
SubdivisionLebanon Hills 1st Add
TownshipApple Valley
CountyDakota
SewerCity Sewer/Connected
WaterCity Water/Connected
Road FrontageCity Street
FencingVinyl
Financial & Tax Information
Annual Taxes$5,780
Tax Year2026
Tax w/ Assessments$7,008
Other Annual Assessments$1,228
Parcel Number014465001050
List TypeExclusive Right To Sell