1 / 39


820 S Maple Street, Belle Plaine, MN 56011 - MLS# 7154348
$334,900
$344,900↓ 2.9%
Bedrooms
3
Bathrooms
2
Square Feet
1,463
Acres
0.32
Year Built
2003
Property Type
Residential
Heating
Natural Gas, Forced Air
Cooling
Central Air
Garages
3
Days on Market
28
School District
716 - Belle Plaine
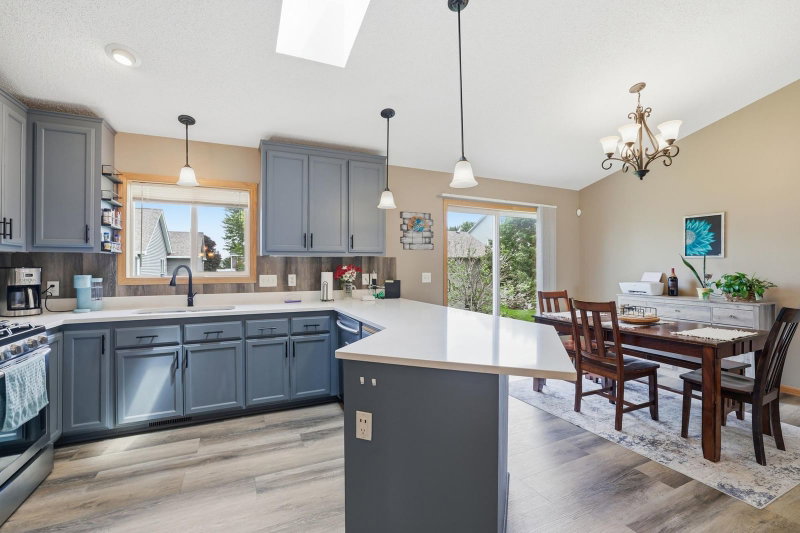
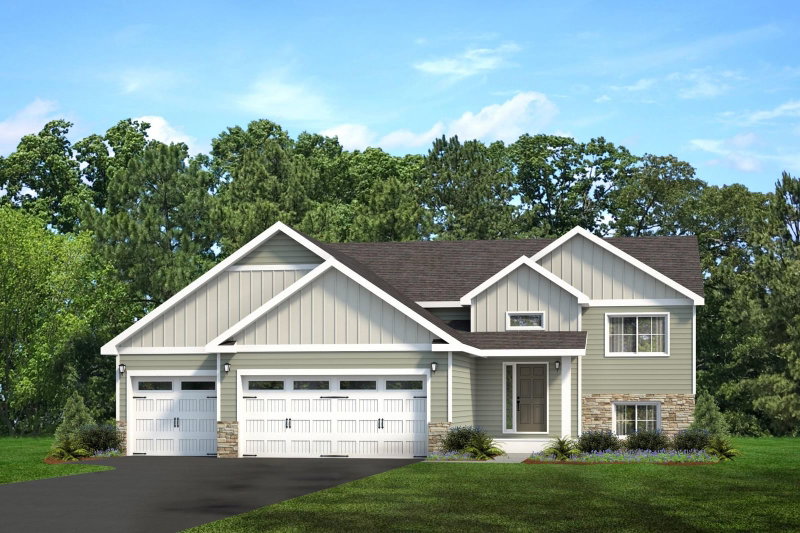
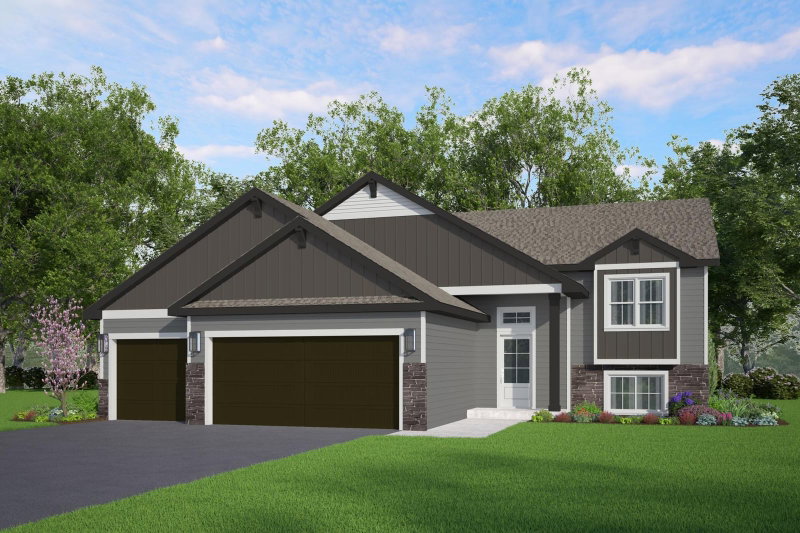
Welcome to this beautifully updated, move in ready home. Enjoy an open, bright layout with renovated kitchen that includes new stainless appliances and quartz countertops. New flooring, paint and fixtures throughout the home. Walkout basement was finished in 9/2026 to include a bedroom, living area, 3/4 bathroom and laundry room. This home also features an extra large 3 car garage for even more space. Convenient location with easy access to parks, schools, shopping and more!
Interior Information
BasementFinished, Full, Storage Space, Walkout
AppliancesCooktop, Dishwasher, Exhaust Fan, Gas Water Heater, Microwave, Range, Refrigerator, Stainless Steel Appliances, Washer
CoolingCentral Air
HeatingForced Air
FuelNatural Gas
LaundryLaundry Room
Interior AmenitiesKitchen Window, Primary Bedroom Walk-In Closet, Patio, Security System, Vaulted Ceiling(s), Washer/Dryer Hookup, Walk-In Closet
ElectricCircuit Breakers, 200+ Amp Service
Size & Levels
LevelsThree Level Split
Total Finished Sq Ft1,558 sq ft
Above Grade Finished960 sq ft
Below Grade Finished503 sq ft
Main Level Finished305 sq ft
Bathrooms
Full Baths1
3/4 Baths1
Bathroom Details3/4 Basement, Upper Level Full Bath
Rooms
Main Level Rooms
Dining Room9' x 8'
Kitchen10'5" x 8'
Foyer8'5" x 4'
Upper Level Rooms
Living Room12' x 15'5"
Bedroom15'5" x 10'
Bedroom 210' x 10'
Walk-In Closet5' x 7'5"
Bathroom7' x 5'
Lower Level Rooms
Family Room21' x 16'
Bedroom 311' x 12'
Bathroom9'5" x 5'
Utility Room10' x 9'5"
Exterior & Parking
ExteriorVinyl
FoundationBlock
Garage Stalls3
ParkingAttached Garage, Asphalt, Garage Door Opener
Lot & Utilities
Property SubtypeSingle Family
Lot Size0.32 acres
Lot Dimensions164x83x160x57
Lot DescriptionTree Coverage - Medium
ZoningResidential-Single Family
SubdivisionPrairie Ridge 3rd Add
TownshipBelle Plaine
CountyScott
SewerCity Sewer/Connected
WaterCity Water/Connected
Road FrontageCity Street
Financial & Tax Information
Annual Taxes$4,344
Tax Year2026
Tax w/ Assessments$4,344
Assessment PendingNo
Parcel Number200620250
List TypeExclusive Right To Sell