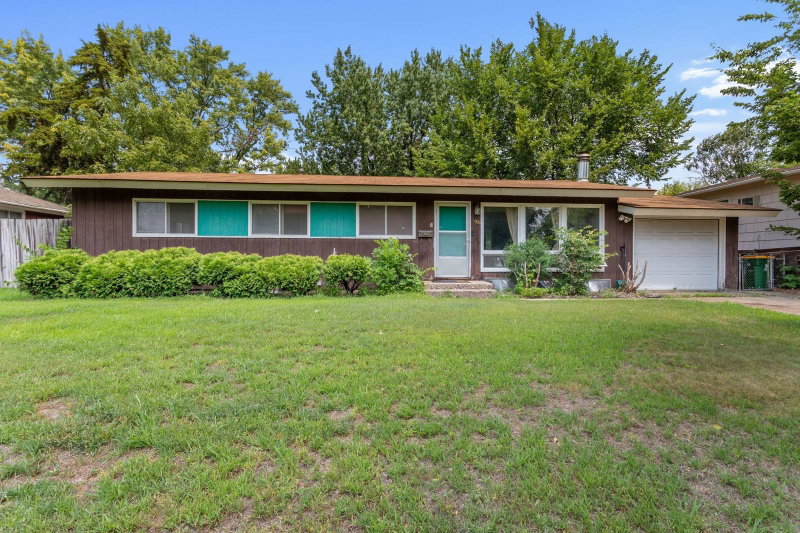
5737 Northport Drive - Photo 1
1 / 49
5737 Northport Drive

5737 Northport Drive, Brooklyn Center, MN 55429 - MLS# 7123225

MLS® #: 7123225|Days on Market: 7|Listed: Oct 21, 2026

$240,000

Bedrooms
3
Bathrooms
2
Square Feet
1,680
Acres
0.27
Year Built
1955
Property Type
Residential
Heating
Natural Gas, Forced Air
Cooling
Ceiling Fan(s), Central Air
Garages
1
Days on Market
7
School District
281 - Robbinsdale

Opportunity knocks! Solid home with exciting possibilities, ready for its next owner’s vision. Enjoy the great location and the opportunity for upside potential! This one level home features a highly functional layout with strong market appeal including three bedrooms on one level, large sunny living room plus a main floor vaulted family room off the kitchen, good-sized finished basement with 3/4 bath and lots of unfinished space for storage or possible future expansion! The third bedroom currently has a door to the kitchen which could easily be closed off allowing the kitchen to become a future "U-shaped" design - maximizing counter and cabinet space. Fully fenced-in backyard offering lots of space to play, entertain, garden, and relax, including large patio. Original hardwood floors in the living room and three bedrooms, vintage tile bathrooms, lots of fun original mid-century touches like groovy lights and colorful inserts in the cabinets between the kitchen and family room. Maintenance-free siding/soffits/fascia, vinyl windows, 3 updated storm doors. Easy commute to downtown or anywhere in the metro, many shopping and dining options within walking distance, also on the bus line. Price to sell - the work needed has been accounted for in the list price. Selling AS-IS. Quick close ok.

5737 Northport Drive, Brooklyn Center, MN 55429

Ask an Agent

Interior Information

BasementFinished, Full
AppliancesDisposal, Double Oven, Dryer, Range, Refrigerator, Washer
CoolingCentral Air
HeatingForced Air
FuelNatural Gas
Dining RoomEat In Kitchen, Informal Dining Room
Interior AmenitiesCeiling Fan(s), Hardwood Floors, Kitchen Window, Main Floor Primary Bedroom, Patio, Tile Floors, Vaulted Ceiling(s), Washer/Dryer Hookup

Size & Levels

LevelsOne
Total Finished Sq Ft2,180 sq ft
Above Grade Finished1,200 sq ft
Below Grade Finished480 sq ft
Main Level Finished1,200 sq ft

Bathrooms

Full Baths1
3/4 Baths1
Bathroom Details3/4 Basement, Main Floor Full Bath

Rooms

Other Rooms

Living Room22' x 13'
Family Room19' x 10'
Informal Dining Room8' x 6'
Kitchen9' x 8'
Bedroom14' x 13'
Bedroom 211' x 10'
Bedroom 310' x 9'
Amusement Room16' x 12'
Game Room16' x 11'
Foyer4' x 4'
Patio26' x 13'

Exterior & Parking

ExteriorStone, Vinyl
FoundationBlock
Patio / PorchPatio
Garage Stalls1
ParkingAttached Garage, Garage Door Opener, No Int Access to Dwelling

Lot & Utilities

Property SubtypeSingle Family
Lot Size0.27 acres
Lot Dimensions88x132.05
ZoningResidential-Single Family
TownshipBrooklyn Center
CountyHennepin
SewerCity Sewer/Connected
WaterCity Water/Connected
FencingChain Link, Full

Financial & Tax Information

Annual Taxes$4,440
Tax Year2026
Tax w/ Assessments$4,440
Assessment PendingNo
Parcel Number0311821130079
Financing OptionsConventional Rehab, Conventional, Cash
Assumable MortgageNot Assumable
List TypeExclusive Right To Sell

Location

Call 612-356-2121For Showings and Questions

Schools

Broker Reciprocity logo
Listed by: Coldwell Banker Realty - Southwest Regional
Source: NorthstarMLS

Copyright 2026 Regional Multiple Listing Service of Minnesota, Inc. All rights reserved. Information Deemed Reliable But Not Guaranteed. The data relating to real estate for sale on this web site comes in part from the Broker Reciprocity℠ Program of the Regional Multiple Listing Service of Minnesota, Inc. Real estate listings held by brokerage firms other than Pederson Realty are marked with the Broker Reciprocity℠ logo or the Broker Reciprocity℠ thumbnail logo (a little black house) and detailed information about them includes the name of the listing brokers.