
8627 Prestwick Lane N - Photo 1
1 / 19
8627 Prestwick Lane N

8627 Prestwick Lane N, Brooklyn Park, MN 55443 - MLS# 7156200

MLS® #: 7156200|Days on Market: 2|Listed: Oct 26, 2026
Coming Soon

$269,900

Open HouseOct 31, 11 AM - 1 PM
Bedrooms
2
Bathrooms
2
Square Feet
1,411
Acres
0.09
Year Built
1994
Property Type
Residential
Heating
Natural Gas, Forced Air
Cooling
Ceiling Fan(s), Central Air
Garages
2
Days on Market
2
School District
279 - Osseo

Welcome to 8627 Prestwick Lane N in Brooklyn Park! This inviting one-level townhome offers 2 bedrooms, 2 bathrooms, and 1,411 square feet of comfortable living space. Enjoy a spacious living room featuring a cozy gas fireplace, perfect for relaxing or entertaining. The kitchen offers convenient functionality, while the dining area provides a welcoming space for everyday meals and gatherings. A sunroom and patio create additional opportunities to unwind and enjoy the outdoors. The home also features an attached 2-car garage for added convenience. Enjoy low-maintenance living with association services that include lawn care and snow removal. Conveniently located near parks, shopping, dining, and everyday amenities, this home is a wonderful opportunity for comfortable living in a desirable Brooklyn Park location. Come see the possibilities!

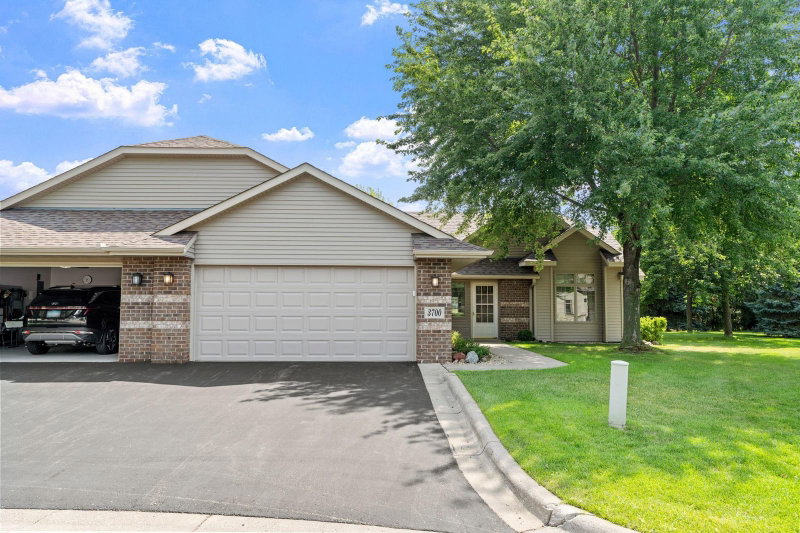
8627 Prestwick Lane N, Brooklyn Park, MN 55443

Ask an Agent

Open Houses

  • OCT31
    Saturday
    11 AM - 1 PM

Interior Information

CoolingCentral Air
HeatingForced Air
FuelNatural Gas
Fireplaces1
Fireplace FeaturesGas, Living Room
Interior AmenitiesCeiling Fan(s), Hardwood Floors, Kitchen Window, Main Floor Primary Bedroom, Patio, Porch, Security System, Skylight, In-Ground Sprinkler, Vaulted Ceiling(s)

Size & Levels

LevelsOne
Total Finished Sq Ft1,411 sq ft
Above Grade Finished1,411 sq ft
Main Level Finished1,411 sq ft

Bathrooms

Full Baths1
3/4 Baths1
Bathroom DetailsMain Floor 3/4 Bath, Main Floor Full Bath

Rooms

Main Level Rooms

Living Room23'5" x 15'6"
Dining Room11' x 7'6"
Kitchen13'11" x 9'5"
Sitting Room14'11" x 7'5"
Bedroom14'9" x 11'
Bedroom 212'7" x 10'1"
Laundry7'9" x 6'5"
Patio14' x 10'

Exterior & Parking

ExteriorStone, Vinyl
FoundationPoured Concrete
Garage Stalls2
Garage Size20x20.25 (405 sq ft)
ParkingAttached Garage, Garage Door Opener

Lot & Utilities

Property Subtype(TH) Quad/4 Corners
Townhouse TypeNo Exterior Stairs,No Interior Stairs,Single-Level,Street-Level
Lot Size0.09 acres
Lot Dimensions55x75x55x75
ZoningResidential-Single Family
SubdivisionEdinbrook Atriums
TownshipBrooklyn Park
CountyHennepin
SewerCity Sewer/Connected
WaterCity Water/Connected

Homeowners Association

Association Fee$480 / month
AssociationGenesis Management
Other Annual Assessments$257
Assessment PendingYes
Fee IncludesBuilding Exterior, Hazard Insurance, Lawn Care, Maintenance Grounds, Professional Mgmt, Sanitation, Sewer, Snow Removal, Water

Financial & Tax Information

Annual Taxes$4,177
Tax Year2026
Tax w/ Assessments$4,434
Other Annual Assessments$257
Assessment PendingYes
Parcel Number1611921440036
Financing OptionsConventional, VA, FHA, Cash
List TypeExclusive Right To Sell

Location

Call 612-356-2121For Showings and Questions

Schools

Broker Reciprocity logo
Listed by: West and Main Homes MN
Source: NorthstarMLS

Copyright 2026 Regional Multiple Listing Service of Minnesota, Inc. All rights reserved. Information Deemed Reliable But Not Guaranteed. The data relating to real estate for sale on this web site comes in part from the Broker Reciprocity℠ Program of the Regional Multiple Listing Service of Minnesota, Inc. Real estate listings held by brokerage firms other than Pederson Realty are marked with the Broker Reciprocity℠ logo or the Broker Reciprocity℠ thumbnail logo (a little black house) and detailed information about them includes the name of the listing brokers.