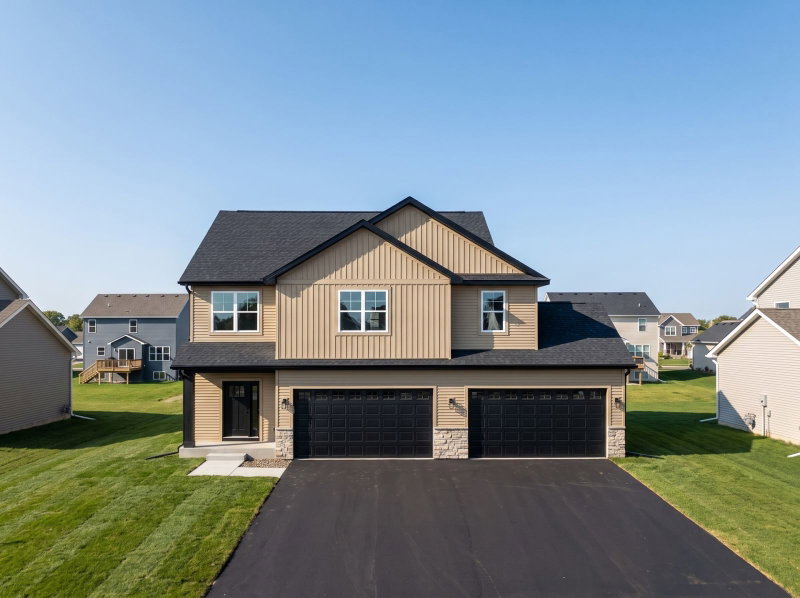
68 Colbert Avenue NW - Photo 1
1 / 63
68 Colbert Avenue NW

68 Colbert Avenue NW, Buffalo, MN 55313 - MLS# 7163541

MLS® #: 7163541|Days on Market: 7|Listed: Oct 22, 2026

$750,000

Bedrooms
4
Bathrooms
3
Square Feet
2,894
Acres
1.212
Year Built
2022
Property Type
Residential
Heating
Propane, Forced Air
Cooling
Ceiling Fan(s), Central Air
Garages
3
Days on Market
7
School District
877 - Buffalo-Hanover-Montrose

Welcome to 68 Colbert Avenue NW! Built in 2022 and situated on 1.212 acres with deeded access to Birch Lake, this stunning rambler offers the perfect combination of modern finishes, quality craftsmanship, and space to enjoy both indoors and out. The open-concept main level features beautiful millwork, high-quality cabinetry, and a spacious living room with vaulted ceilings and a cozy fireplace. The thoughtfully designed kitchen offers custom cabinetry, a pantry, and an efficient layout that makes everyday living and entertaining a breeze. The main level also includes a convenient mudroom and laundry room, along with a spacious primary suite featuring a large walk-in closet.

The finished walkout lower level provides even more room to spread out, with two additional bedrooms, a dedicated office, and a generous family room. Outside, you'll find fantastic spaces to relax or entertain, including a deck, patio, and fire pit area. The large, level lot offers plenty of room for outdoor activities and even the potential to build a future shop. A three-car garage provides ample space for vehicles, toys, and storage. With its nearly new construction, thoughtful layout, beautiful finishes, and access to Birch Lake, this property offers a rare opportunity to enjoy modern living with room to roam just minutes from Buffalo!

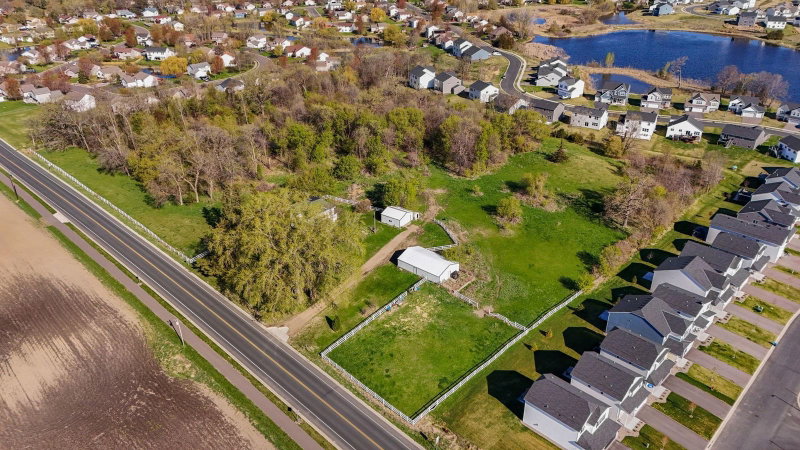
68 Colbert Avenue NW, Buffalo, MN 55313

Ask an Agent

Interior Information

BasementCrawl Space, Daylight/Lookout Windows, Drain Tiled, Egress Window(s), Finished, Full, Storage Space, Sump Basket, Walkout
AppliancesAir-To-Air Exchanger, Dishwasher, Dryer, Electric Water Heater, Exhaust Fan, Microwave, Range, Refrigerator, Stainless Steel Appliances, Washer, Water Softener Owned
CoolingCentral Air
HeatingForced Air
FuelPropane
Fireplaces1
Fireplace FeaturesElectric, Living Room
LaundryElectric Dryer Hookup, Laundry Room, Main Level, Sink, Washer Hookup
Dining RoomInformal Dining Room, Kitchen/Dining Room
Interior AmenitiesCeiling Fan(s), Deck, Kitchen Center Island, Kitchen Window, Primary Bedroom Walk-In Closet, Main Floor Primary Bedroom, Patio, Tile Floors, Vaulted Ceiling(s), Washer/Dryer Hookup, Walk-In Closet
ElectricCircuit Breakers, 200+ Amp Service
AccessibilityHallways 42"+

Size & Levels

LevelsOne
Total Finished Sq Ft3,158 sq ft
Above Grade Finished1,871 sq ft
Below Grade Finished1,023 sq ft
Main Level Finished1,871 sq ft

Bathrooms

Full Baths2
3/4 Baths1
Bathroom Details3/4 Primary, Full Basement, Private Primary, Main Floor Full Bath

Rooms

Main Level Rooms

Living Room23' x 20'
Dining Room14' x 7'
Kitchen16' x 14'
Bedroom18' x 13'
Bedroom 213' x 11'
Laundry11' x 7'
Mud Room11' x 7'
Garage36' x 27'
Deck14' x 8'

Lower Level Rooms

Family Room19' x 17'
Office14' x 11'
Bedroom 315' x 14'
Bedroom 416' x 11'

Exterior & Parking

ExteriorEngineered Wood, Wood
ConstructionFrame, ICFs (Insulated Concrete Forms)
RoofAge 8 Years or Less, Asphalt
FoundationICFs (Insulated Concrete Forms)
Patio / PorchCovered, Deck, Patio
Garage Stalls3
Garage Size36x27 (944 sq ft)
ParkingAttached Garage, Gravel, Garage Door Opener, Insulated Garage

Lot & Utilities

Property SubtypeSingle Family
Single Family TypeRural Residential
Lot Size1.212 acres
Lot Dimensions240x219
Lot DescriptionTree Coverage - Light
ZoningResidential-Single Family
SubdivisionBirch Heights
TownshipChatham Twp
CountyWright
SewerMound Septic, Septic System Compliant - Yes
WaterWell
Road FrontageTownship
WaterfrontDeeded Access, Lake View

Financial & Tax Information

Annual Taxes$5,098
Tax Year2026
Tax w/ Assessments$5,098
Parcel Number203011001050
Financing OptionsConventional, VA, FHA, Cash
List TypeExclusive Right To Sell

Location

Call 612-356-2121For Showings and Questions

Schools

Broker Reciprocity logo
Listed by: Coldwell Banker Realty
Source: NorthstarMLS

Copyright 2026 Regional Multiple Listing Service of Minnesota, Inc. All rights reserved. Information Deemed Reliable But Not Guaranteed. The data relating to real estate for sale on this web site comes in part from the Broker Reciprocity℠ Program of the Regional Multiple Listing Service of Minnesota, Inc. Real estate listings held by brokerage firms other than Pederson Realty are marked with the Broker Reciprocity℠ logo or the Broker Reciprocity℠ thumbnail logo (a little black house) and detailed information about them includes the name of the listing brokers.