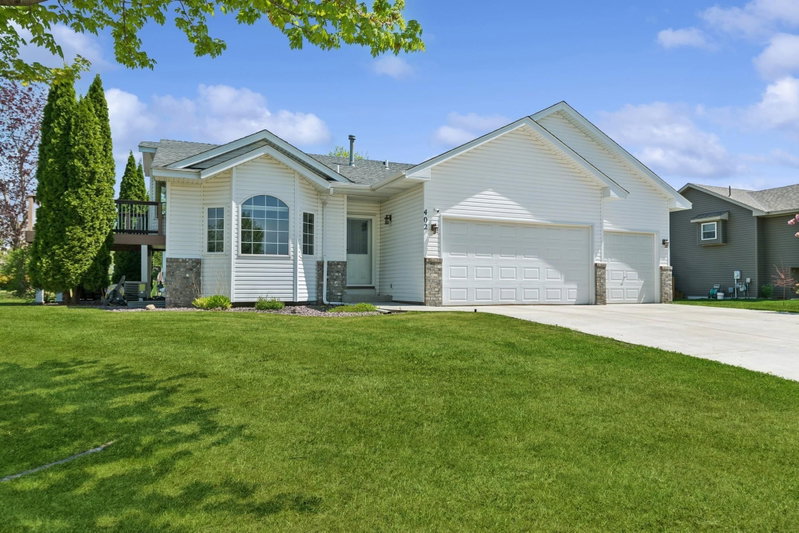
8163 27th Street SE - Photo 1
1 / 24
8163 27th Street SE
8163 27th Street SE
8163 27th Street SE
8163 27th Street SE
8163 27th Street SE

8163 27th Street SE, Buffalo, MN 55313 - MLS# 7153098

MLS® #: 7153098|Days on Market: 31|Listed: Sep 28, 2026

$425,000

Bedrooms
3
Bathrooms
2
Square Feet
2,162
Acres
1.385
Year Built
1978
Property Type
Residential
Heating
Wood Stove, Propane, Forced Air
Cooling
Central Air
Garages
2
Days on Market
31
School District
883 - Rockford

Enjoy privacy on this beautiful, secluded lot surrounded by mature trees. Home offers 3 bedrooms, three on main level, two bathrooms, and a heated two-car garage. You’ll love hosting in this sun-soaked kitchen with a bay window that looks out at a sprawling cedar tree with views of the Crow River valley. Spend summers entertaining on two large decks or gather around the outdoor firepit. The spacious backyard with stand alone tree fort to keep all entertained for hours. In the cooler months, curl up with a mug of hot chocolate in front of a wood-burning stove on the lower walk out level. A heated barn with lean-to adds storage to make the most of your hobbies and Minnesota’s plentiful outdoor pastimes. Ample parking along side the barn for an RV or large trailer.

An easy commute to the west metro or 40 minutes to downtown Minneapolis. This home is located in the Rockford school district, which features arts magnet elementary school, an award-winning STEM magnet middle school, and an International Baccalaureate high school where students can earn college credits and industry certifications before graduation. Seller is offering a one-year Home Warranty to the buyer at closing!

8163 27th Street SE, Buffalo, MN 55313

Ask an Agent

Interior Information

BasementBlock, Daylight/Lookout Windows, Drain Tiled, Finished, Kitchenette, Partially Finished, Walkout
AppliancesDishwasher, Dryer, Electric Water Heater, Microwave, Range, Washer, Water Softener Owned
CoolingCentral Air
HeatingForced Air, Wood Stove
FuelPropane
Fireplace FeaturesDecorative, Wood Burning Stove
LaundryIn Basement, Electric Dryer Hookup, Lower Level, Washer Hookup
Dining RoomEat In Kitchen, Kitchen/Dining Room
Interior AmenitiesHardwood Floors, Main Floor Primary Bedroom, Natural Woodwork, Paneled Doors, Skylight, Washer/Dryer Hookup

Size & Levels

LevelsOne
Total Finished Sq Ft2,162 sq ft
Above Grade Finished1,162 sq ft
Below Grade Finished1,000 sq ft
Main Level Finished1,162 sq ft
Foundation Size23x10x24x7x16x26x38

Bathrooms

Full Baths1
3/4 Baths1
Bathroom Details3/4 Basement, Main Floor Full Bath, Walk Thru

Rooms

Main Level Rooms

Living Room12' x 10'
Informal Dining Room12' x 10'
Kitchen11' x 10'
Bedroom14'8" x 11'9"
Bedroom 210'5" x 9'8"
Bedroom 3-
Foyer8'6" x 6'
Deck31' x 14'
Deck31' x 16'

Lower Level Rooms

Family Room23' x 17'
Office-
Office12'6" x 10'2"
Exercise Room-

Exterior & Parking

ExteriorCedar
ConstructionBlock, Frame
RoofAge 8 Years or Less
FoundationBlock
Patio / PorchDeck
Garage Stalls2
Garage Size24x24 (576 sq ft)
ParkingAttached Garage, Detached Garage, Gravel, Garage Door Opener

Lot & Utilities

Property SubtypeSingle Family
Single Family TypeAcreage, Rural Residential, Ranch-Style Home
Lot Size1.385 acres
Lot Dimensions212x129x121x102x224x6x231
Lot DescriptionCorner Lot, Tree Coverage - Heavy
ZoningResidential-Single Family
SubdivisionRiver Hills 2nd Add
TownshipBuffalo
CountyWright
SewerSeptic System Compliant - No, Tank with Drainage Field
Water4-Inch Submersible, Private
Road FrontagePrivate Road, Township, Unpaved Streets
Other StructuresBarn(s)
Power CompanyWright-Hennepin Cooperative

Financial & Tax Information

Annual Taxes$3,624
Tax Year2025
Tax w/ Assessments$3,624
Assessment PendingNo
Parcel Number215045001010
Financing OptionsConventional, VA, FHA, Cash
Assumable MortgageNot Assumable
List TypeExclusive Right To Sell

Location

Call 612-356-2121For Showings and Questions

Schools

Broker Reciprocity logo
Listed by: Coldwell Banker Realty
Source: NorthstarMLS

Copyright 2026 Regional Multiple Listing Service of Minnesota, Inc. All rights reserved. Information Deemed Reliable But Not Guaranteed. The data relating to real estate for sale on this web site comes in part from the Broker Reciprocity℠ Program of the Regional Multiple Listing Service of Minnesota, Inc. Real estate listings held by brokerage firms other than Pederson Realty are marked with the Broker Reciprocity℠ logo or the Broker Reciprocity℠ thumbnail logo (a little black house) and detailed information about them includes the name of the listing brokers.