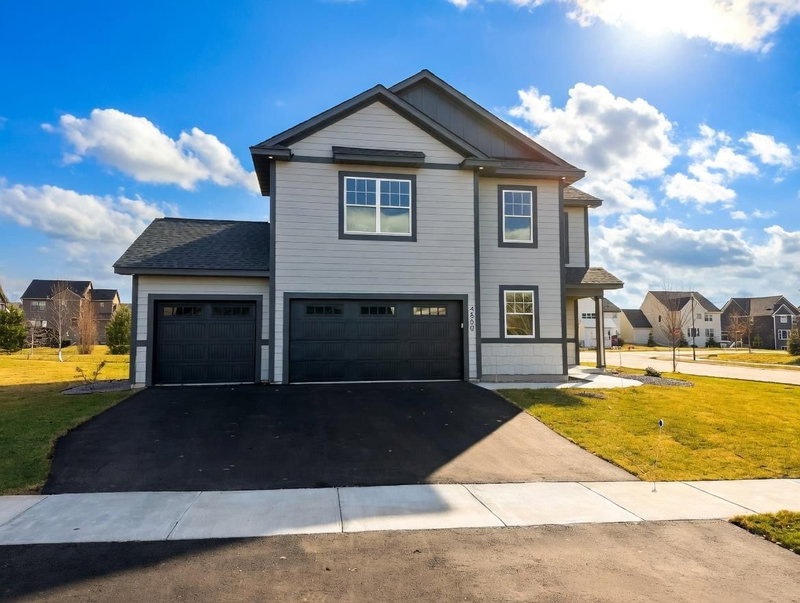
1075 Moers Drive - Photo 1
1 / 48
1075 Moers Drive
1075 Moers Drive
1075 Moers Drive
1075 Moers Drive
1075 Moers Drive

1075 Moers Drive, Chaska, MN 55318 - MLS# 7161772

MLS® #: 7161772|Days on Market: 8|Listed: Oct 20, 2026

$595,000

Open HouseOct 31, 11 AM - 2 PM
Bedrooms
2
Bathrooms
2
Square Feet
1,685
Acres
0.13
Year Built
2025
Property Type
Residential
Heating
Natural Gas, Forced Air
Cooling
Ceiling Fan(s), Central Air
Garages
2
Days on Market
8
School District
112 - Eastern Carver County Schools

Discover easy one-level living in Adelwood by Del Webb, a 55+ community. Built in 2025, this move-in-ready home brings two bedrooms, two baths, a spacious kitchen, and comfortable living spaces together on one convenient level. Abundant natural light fills the home, and a welcoming sunroom offers a comfortable place to unwind. Step onto the patio to enjoy Minnesota’s warmer months. Whether you’re looking for a year-round home or a Minnesota home base between winters away, this inviting layout offers comfort and convenience. Enjoy community amenities including pickleball courts and a new pool. Nearby walking trails, Fireman’s Park, and shopping, plus easy access to major highways, add to the convenience. Enjoy comfortable one-level living with community amenities close to home.

1075 Moers Drive, Chaska, MN 55318

Ask an Agent

Open Houses

  • OCT31
    Saturday
    11 AM - 2 PM

Interior Information

AppliancesAir-To-Air Exchanger, Dishwasher, Disposal, Dryer, ENERGY STAR Qualified Appliances, Exhaust Fan, Humidifier, Gas Water Heater, Microwave, Range, Refrigerator, Stainless Steel Appliances, Washer, Water Softener Owned
CoolingCentral Air
HeatingForced Air
FuelNatural Gas
LaundryElectric Dryer Hookup, Laundry Room, Main Level, Washer Hookup
Dining RoomLiving/Dining Room
Interior AmenitiesCeiling Fan(s), Ethernet Wired, Kitchen Center Island, Kitchen Window, Primary Bedroom Walk-In Closet, Main Floor Primary Bedroom, Patio, In-Ground Sprinkler, Sun Room, Washer/Dryer Hookup, Walk-In Closet
Electric150 Amp Service

Size & Levels

LevelsOne
Total Finished Sq Ft1,685 sq ft
Above Grade Finished1,685 sq ft
Main Level Finished1,685 sq ft

Bathrooms

Full Baths1
3/4 Baths1
Bathroom DetailsDouble Sink, Full Primary, Private Primary, Main Floor 3/4 Bath, Main Floor Full Bath

Rooms

Main Level Rooms

Living Room18' x 15'
Dining Room15' x 10'
Kitchen15' x 14'
Bedroom13' x 13'
Bedroom 211' x 11'
Walk-In Closet9' x 5'
Flex Room10' x 10'
Sun Room19' x 10'

Exterior & Parking

ExteriorStone, Vinyl
ConstructionConcrete
RoofAge 8 Years or Less
FoundationSlab
Patio / PorchPatio
PoolBelow Ground, Heated, Shared
Garage Stalls2
ParkingAttached Garage, Asphalt, Finished Garage, Garage Door Opener

Lot & Utilities

Property SubtypeSingle Family
Lot Size0.13 acres
Lot Dimensions68x46x68x46
ZoningResidential-Single Family
SubdivisionDel Webb At Chaska 2nd Add
TownshipChaska
CountyCarver
SewerCity Sewer/Connected
WaterCity Water/Connected
Road FrontageCity Street

Homeowners Association

Association Fee$300 / month
AssociationAssocia of Minnesota
Assessment PendingNo
Fee IncludesLawn Care, Professional Mgmt, Recreation Facility, Shared Amenities, Snow Removal
AmenitiesHot Tub, In-Ground Sprinkler System, Lobby Entrance, Patio, Tennis Courts

Financial & Tax Information

Annual Taxes$1,388
Tax Year2025
Tax w/ Assessments$1,388
Assessment PendingNo
Parcel Number307040590
Financing OptionsConventional, VA, FHA, Cash
Assumable MortgageNot Assumable
List TypeExclusive Right To Sell

Nearby Amenities

AmenitiesPool

Location

Call 612-356-2121For Showings and Questions

Schools

Broker Reciprocity logo
Listed by: RE/MAX Results
Source: NorthstarMLS

Copyright 2026 Regional Multiple Listing Service of Minnesota, Inc. All rights reserved. Information Deemed Reliable But Not Guaranteed. The data relating to real estate for sale on this web site comes in part from the Broker Reciprocity℠ Program of the Regional Multiple Listing Service of Minnesota, Inc. Real estate listings held by brokerage firms other than Pederson Realty are marked with the Broker Reciprocity℠ logo or the Broker Reciprocity℠ thumbnail logo (a little black house) and detailed information about them includes the name of the listing brokers.