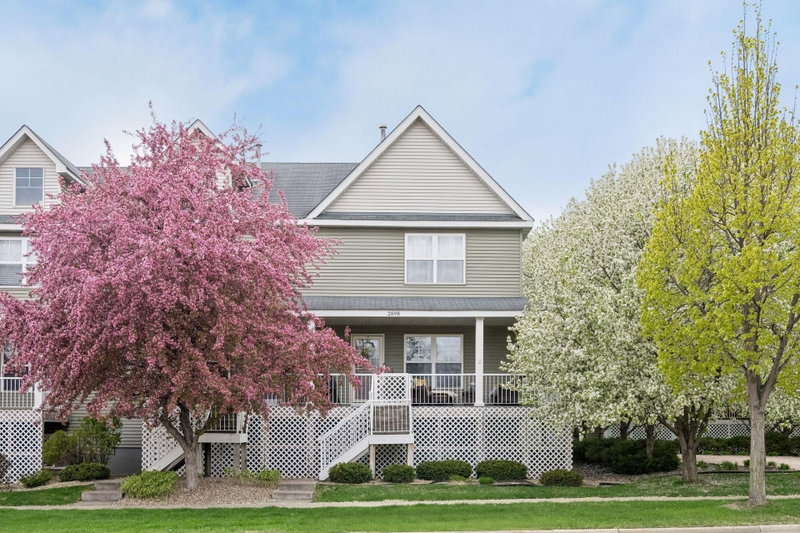
112704 Hundertmark Road - Photo 1
1 / 25
112704 Hundertmark Road

112704 Hundertmark Road, Chaska, MN 55318 - MLS# 7136437

MLS® #: 7136437|Days on Market: 48|Listed: Sep 10, 2026

$209,900

$219,900↓ 4.5%
Bedrooms
3
Bathrooms
1
Square Feet
1,596
Acres
0.01
Year Built
1972
Property Type
Residential
Heating
Natural Gas, Forced Air
Cooling
Central Air
Garages
1
Days on Market
48
School District
112 - Eastern Carver County Schools

This bright and open 3-bedroom townhouse is move-in ready and offers an incredibly private setting overlooking a large grassy area. The main level features an open-concept layout perfect for entertaining, with a spacious kitchen showcasing hickory cabinetry, stainless steel appliances, and quartz countertops. Step outside to the charming and private dec, an ideal spot to relax, entertain, or enjoy the expansive green space just beyond your door.

Upstairs, you'll find all three bedrooms along with a recently updated full bathroom. The finished lower level provides even more living space with a comfortable family room, an additional non-conforming bedroom with potential for a future fourth bedroom, and a large storage and laundry room.

With abundant green space, exceptional privacy, and some of the best views in the development, this townhouse offers a setting that feels tucked away while still being conveniently located near shopping, dining, parks, and a great sledding hill. Easy access to Highway 212, Pioneer Trail, and N Chestnut makes getting around a breeze.

112704 Hundertmark Road, Chaska, MN 55318

Ask an Agent

Interior Information

BasementFinished
CoolingCentral Air
HeatingForced Air
FuelNatural Gas
Fireplaces1

Size & Levels

LevelsTwo
Total Finished Sq Ft1,820 sq ft
Above Grade Finished1,196 sq ft
Below Grade Finished400 sq ft
Main Level Finished624 sq ft

Bathrooms

Full Baths1

Rooms

Other Rooms

Family Room16' x 9'
Dining Room7' x 7'
Kitchen13' x 12'
Bedroom13' x 12'
Bedroom 212' x 11'
Bedroom 310' x 9'
Laundry20' x 8'
Bonus Room9' x 9'

Exterior & Parking

ExteriorVinyl
FoundationBlock
Garage Stalls1
Garage Size20x10 (200 sq ft)
ParkingTuckunder Garage

Lot & Utilities

Property Subtype(TH) Quad/4 Corners
Townhouse TypeMulti-Level
Lot Size0.01 acres
Lot Dimensions25x20
ZoningResidential-Single Family
SubdivisionHaverhill Condo
TownshipChaska
CountyCarver
SewerCity Sewer/Connected
WaterCity Water/Connected

Homeowners Association

Association Fee$440 / month
AssociationJonathan Homeowners' Association
Assessment PendingNo
Fee IncludesBuilding Exterior, Hazard Insurance, Lawn Care, Maintenance Grounds, Snow Removal

Financial & Tax Information

Annual Taxes$2,384
Tax Year2025
Tax w/ Assessments$2,384
Assessment PendingNo
Parcel Number301900040
Financing OptionsConventional, VA, FHA, Cash
List TypeExclusive Right To Sell
Potential Short SaleYes

Location

Call 612-356-2121For Showings and Questions

Schools

Broker Reciprocity logo
Listed by: Coldwell Banker Realty
Source: NorthstarMLS

Copyright 2026 Regional Multiple Listing Service of Minnesota, Inc. All rights reserved. Information Deemed Reliable But Not Guaranteed. The data relating to real estate for sale on this web site comes in part from the Broker Reciprocity℠ Program of the Regional Multiple Listing Service of Minnesota, Inc. Real estate listings held by brokerage firms other than Pederson Realty are marked with the Broker Reciprocity℠ logo or the Broker Reciprocity℠ thumbnail logo (a little black house) and detailed information about them includes the name of the listing brokers.