
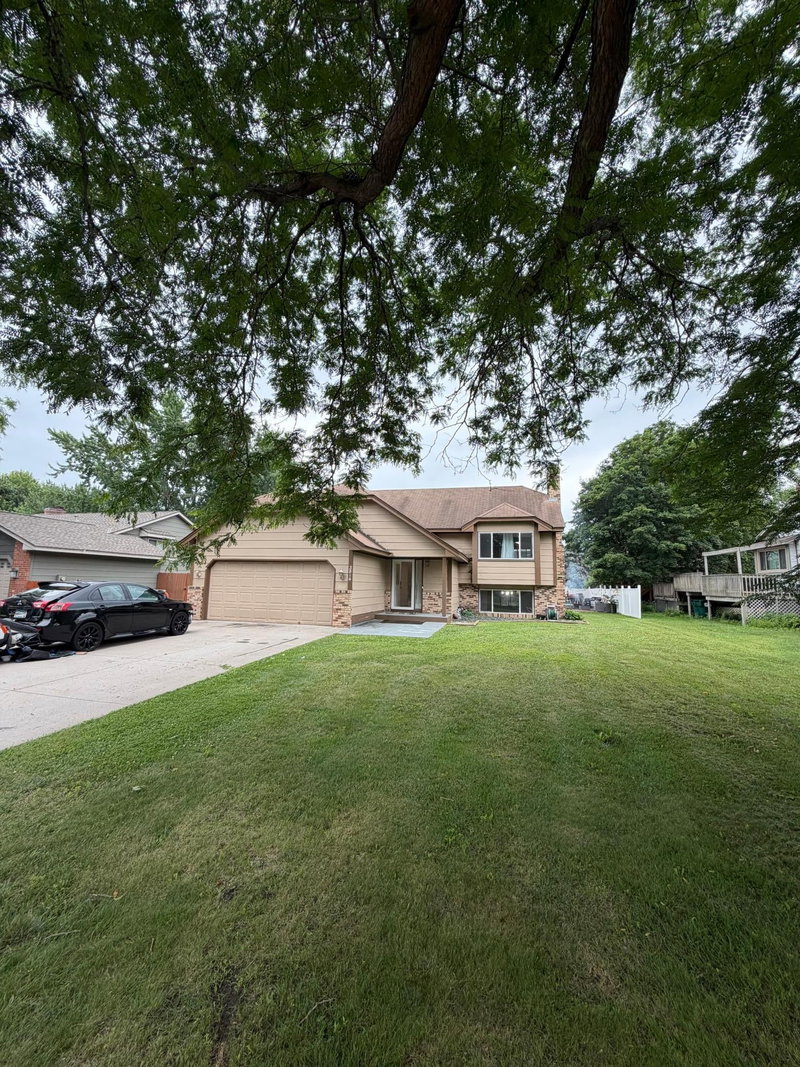
3938 86th Lane NE - Photo 1
1 / 37
3938 86th Lane NE
3938 86th Lane NE
3938 86th Lane NE
3938 86th Lane NE
3938 86th Lane NE

3938 86th Lane NE, Circle Pines, MN 55014 - MLS# 7132274

MLS® #: 7132274|Days on Market: 58|Listed: Sep 2, 2026
Active-Contingent

$350,000

Bedrooms
3
Bathrooms
2
Square Feet
1,940
Year Built
1987
Property Type
Residential
Heating
Natural Gas, Forced Air, Fireplace(s)
Cooling
Ceiling Fan(s), Central Air
Garages
2
Days on Market
58
School District
12 - Centennial

Welcome to this bright and sunny home in the desirable Centennial School District. The open floor plan and oversized kitchen offer great space for living and entertaining. Recent updates include a new furnace (2026), roof and skylights (2020), washer/dryer (2021), and fresh interior paint (2022). Well-maintained and move-in ready, with a fenced backyard perfect for relaxing through the seasons, and a fireplace to cozy up to as fall arrives. Home Inspection has already been done. The location is hard to beat; walk to Austin Park, minutes from Golden Lake Park Beach and the Rice Creek North Regional Trail, with shopping, amenities, and easy highway access nearby—a true gem.

3938 86th Lane NE, Circle Pines, MN 55014

Ask an Agent

Interior Information

BasementDrain Tiled, Egress Window(s), Finished, Full, Sump Pump
AppliancesDishwasher, Dryer, Microwave, Range, Refrigerator, Washer, Water Softener Owned
CoolingCentral Air
HeatingForced Air, Fireplace(s), Humidifier
FuelNatural Gas
Fireplaces1
Fireplace FeaturesWood Burning
Dining RoomEat In Kitchen, Separate/Formal Dining Room
Interior AmenitiesCeiling Fan(s), Deck, Kitchen Window, Primary Bedroom Walk-In Closet, Porch, Skylight, Tile Floors, Vaulted Ceiling(s), Washer/Dryer Hookup

Size & Levels

LevelsThree Level Split
Total Finished Sq Ft2,586 sq ft
Above Grade Finished1,428 sq ft
Below Grade Finished512 sq ft
Main Level Finished1,428 sq ft

Bathrooms

Full Baths1
3/4 Baths1
Bathroom Details3/4 Basement, Separate Tub & Shower, Upper Level Full Bath, Jetted Tub

Rooms

Main Level Rooms

Dining Room11' x 12'
Kitchen11' x 14'

Upper Level Rooms

Living Room13' x 15'
Bedroom10' x 16'
Bedroom 29' x 11'

Lower Level Rooms

Family Room13' x 23'
Bedroom 39' x 13'

Exterior & Parking

ExteriorVinyl
ConstructionBlock
FoundationBlock
Patio / PorchDeck, Front Porch
Garage Stalls2
Garage Size22 x 22 (475 sq ft)
ParkingAsphalt, Garage Door Opener

Lot & Utilities

Property SubtypeSingle Family
Lot Size10,880 square feet
Lot Dimensions80 x 136
Lot DescriptionTree Coverage - Light
ZoningResidential-Single Family
SubdivisionRice Creek Park 2nd Add
TownshipCircle Pines
CountyAnoka
SewerCity Sewer/Connected
WaterCity Water/Connected
FencingFull, Wood
Other StructuresStorage Shed

Financial & Tax Information

Annual Taxes$4,086
Tax Year2026
Tax w/ Assessments$4,086
Assessment PendingNo
Parcel Number353123430106
Financing OptionsConventional, VA, FHA, Cash
Assumable MortgageNot Assumable
List TypeExclusive Right To Sell

Location

Call 612-356-2121For Showings and Questions

Neighborhood at a Glance

In this neighborhood, homes were most commonly built in 1990-1999, about 86% of occupied homes are owner-occupied, and the average commute is 21 minutes.

Cost of Ownership

Typical monthly owner costs (with mortgage)

$1,520/mo

Lower than the Blaine median

Median monthly housing costs for owners with a mortgage.

Typical monthly owner costs (no mortgage)

$625/mo

Lower than the Blaine median

Median monthly housing costs for owners without a mortgage.

Median rent

$1,202/mo

Lower than the Blaine median

The midpoint of monthly gross rent, including utilities.

Homes in the Area

Owner-occupied homes

86%

Similar than Blaine overall

The share of occupied homes lived in by their owners.

Median year built

1994

Similar to the Blaine median

The midpoint of years when homes in the area were built.

Home age by decade

The share of homes built during each period.

  • 2000-200922%
  • 1990-199932%
  • 1980-198919%
  • 1970-197917%

Types of homes

The share of housing units in each building type.

  • Single-family detached27%
  • Townhome / attached8%
  • Mobile home64%

Getting Around

Average commute

21 min

Lower than the Blaine median

The average one-way travel time to work for commuters.

How people get to work

The share of workers using each listed way to get to work.

  • Drive alone58%
  • Carpool25%
  • Work from home14%

Homes with broadband

95%

Similar than Blaine overall

The share of households with a broadband internet subscription.
Estimates for the surrounding census tract, not this specific home.

Source: U.S. Census Bureau, American Community Survey 2020-2024 5-year estimates. This product uses the Census Bureau Data API but is not endorsed or certified by the Census Bureau.

Schools

Broker Reciprocity logo
Listed by: Edina Realty, Inc.
Source: NorthstarMLS

Copyright 2026 Regional Multiple Listing Service of Minnesota, Inc. All rights reserved. Information Deemed Reliable But Not Guaranteed. The data relating to real estate for sale on this web site comes in part from the Broker Reciprocity℠ Program of the Regional Multiple Listing Service of Minnesota, Inc. Real estate listings held by brokerage firms other than Pederson Realty are marked with the Broker Reciprocity℠ logo or the Broker Reciprocity℠ thumbnail logo (a little black house) and detailed information about them includes the name of the listing brokers.