
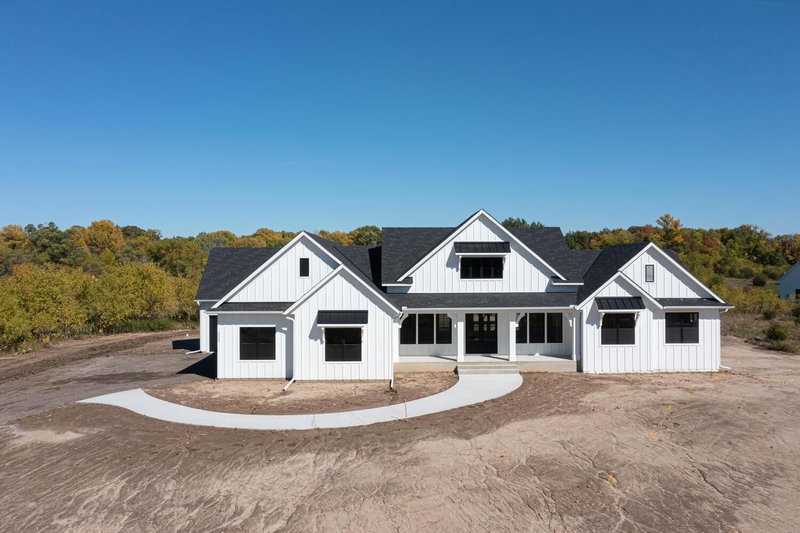
19765 63rd Place - Photo 1
1 / 11
19765 63rd Place
19765 63rd Place
19765 63rd Place
19765 63rd Place
19765 63rd Place

19765 63rd Place, Corcoran, MN 55340 - MLS# 6769445

MLS® #: 6769445|Days on Market: 442|Listed: Aug 14, 2025

$1,725,000

Bedrooms
5
Bathrooms
3
Square Feet
4,106
Acres
0.26
Year Built
2026
Property Type
Residential
Heating
Natural Gas, Forced Air
Cooling
Central Air
Garages
4
Days on Market
442
School District
284 - Wayzata

Welcome to Woodland Hills — the Newest Community in the Wayzata School District!

Discover 50 stunning homesites by Hanson Builders, offering peaceful wooded and pond views in an ideal location.

This beautifully designed Redwood floor plan showcases main-level living at its finest. Step inside to soaring 10' ceilings and striking custom ceiling details throughout the main level. The Great Room features coffered ceilings for a warm and inviting ambiance. You'll love the chef-inspired Kitchen with a walk-through Prep Pantry, perfect for entertaining, and a cozy Sunroom with fireplace, wood ceiling, and beam accents.

The main-level Owner’s Suite offers a spa-like retreat, while an additional main-level Bedroom or Study adds flexibility. The fully finished lower level includes three additional bedrooms, a spacious Family Room, Game Room, and a stylish Wet Bar — ideal for relaxing or hosting guests.

Additional highlights include a heated garage with floor drains, Marvin Windows, James Hardie cement boarding siding and a Community Pool & Clubhouse — Coming Soon!

19765 63rd Place, Corcoran, MN 55340

Ask an Agent

Interior Information

BasementDrain Tiled, Finished, Concrete, Storage Space, Sump Pump, Walkout
AppliancesAir-To-Air Exchanger, Cooktop, Dishwasher, Disposal, Dryer, Exhaust Fan, Gas Water Heater, Microwave, Refrigerator, Wall Oven, Washer
CoolingCentral Air
HeatingForced Air
FuelNatural Gas
Fireplaces3
Fireplace FeaturesGas, Living Room
LaundryElectric Dryer Hookup, Laundry Room, Main Level, Sink, Washer Hookup
Dining RoomEat In Kitchen, Informal Dining Room, Living/Dining Room
Interior AmenitiesDeck, French Doors, Hardwood Floors, Kitchen Center Island, Primary Bedroom Walk-In Closet, Main Floor Primary Bedroom, Natural Woodwork, Paneled Doors, In-Ground Sprinkler, Sun Room, Tile Floors, Vaulted Ceiling(s), Washer/Dryer Hookup, Wet Bar, Walk-In Closet
ElectricCircuit Breakers, 200+ Amp Service

Size & Levels

LevelsOne
Total Finished Sq Ft4,106 sq ft
Above Grade Finished2,360 sq ft
Below Grade Finished1,746 sq ft
Total Area (incl. unfinished)4,489 sq ft

Bathrooms

Full Baths2
3/4 Baths1
Bathroom DetailsBasement, Full Primary, Full Basement, Private Primary, Main Floor Full Bath, Primary Walk-Thru, Walk-In Shower Stall

Rooms

Main Level Rooms

Living Room18' x 16'
Dining Room12' x 11'
Kitchen15'5" x 13'
Bedroom15'5" x 15'
Bedroom 213' x 13'
Sun Room14' x 14'

Lower Level Rooms

Family Room19' x 15'5"
Bedroom 315' x 12'5"
Bedroom 414' x 13'
Bedroom 514'5" x 13'
Game Room16' x 14'

Exterior & Parking

ExteriorStone, Cement Board
RoofAge 8 Years or Less, Asphalt, Pitched
Foundation8 ft+ Pour
Patio / PorchComposite Decking, Deck
PoolBelow Ground, Heated, Outdoor, Shared
Garage Stalls4
Garage Size30x22 (1,043 sq ft)
Garage Door16' wide x 8' tall
ParkingAttached Garage, Asphalt, Floor Drain, Garage Door Opener, Heated Garage, Insulated Garage
New ConstructionYes

Lot & Utilities

Property SubtypeSingle Family
Lot Size0.26 acres
Lot Dimensions93x160x64x135
Lot DescriptionSod Included in Price, Tree Coverage - Light
ZoningResidential-Single Family
SubdivisionWOODLAND HILLS
TownshipCorcoran
CountyHennepin
SewerCity Sewer/Connected
WaterCity Water/Connected
Road FrontageCity Street

Homeowners Association

Association Fee$125 / month
AssociationSharper Management
CommunityWOODLAND HILLS
Fee IncludesProfessional Mgmt, Shared Amenities

Financial & Tax Information

Annual Taxes$1,095
Tax Year2026
Tax w/ Assessments$1,095
Parcel Number3611923330044
Financing OptionsConventional, Cash
Assumable MortgageNot Assumable
List TypeExclusive Right To Sell

Nearby Amenities

AmenitiesPool

Location

Call 612-356-2121For Showings and Questions

Schools

Questions and Answers

How much is 19765 63rd Place?

19765 63rd Place in Corcoran, MN, is listed at $1,725,000 as of Oct 30, 2026 ($420 per finished square foot and 442 days on market).

What school district is 19765 63rd Place in?

The MLS lists the school district as Wayzata (ISD 284). Confirm enrollment with the district.

What are the property taxes for 19765 63rd Place?

Property taxes are $1,095 for 2026.

Does 19765 63rd Place have an HOA fee?

Yes. The HOA fee is $125 (monthly).

How do I schedule a showing of 19765 63rd Place?

Call Pederson Realty at 612-356-2121, or use the Tour in Person button on this page. We can usually set up a showing within a day.
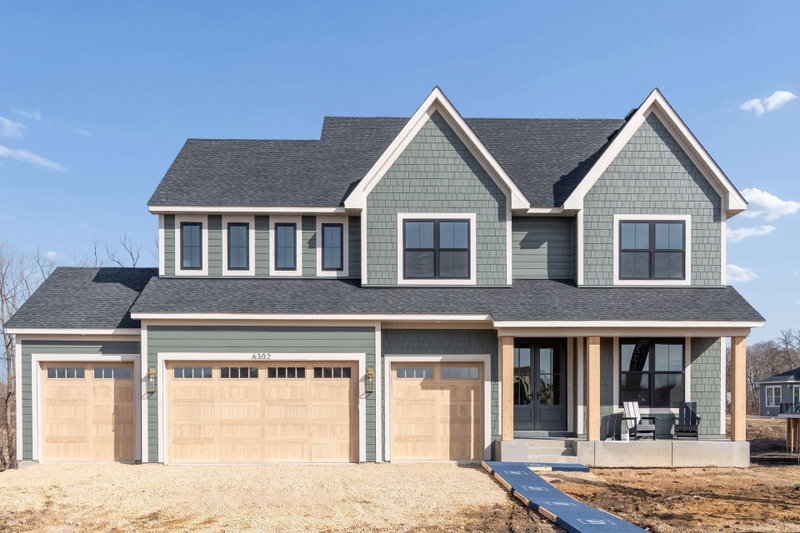
Broker Reciprocity logo
Listed by: Edina Realty, Inc.
Source: NorthstarMLS

Copyright 2026 Regional Multiple Listing Service of Minnesota, Inc. All rights reserved. Information Deemed Reliable But Not Guaranteed. The data relating to real estate for sale on this web site comes in part from the Broker Reciprocity℠ Program of the Regional Multiple Listing Service of Minnesota, Inc. Real estate listings held by brokerage firms other than Pederson Realty are marked with the Broker Reciprocity℠ logo or the Broker Reciprocity℠ thumbnail logo (a little black house) and detailed information about them includes the name of the listing brokers.