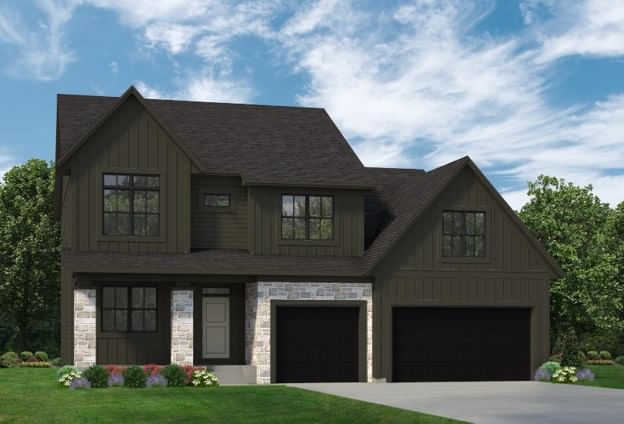
19805 63rd Avenue - Photo 1
1 / 42
19805 63rd Avenue
19805 63rd Avenue
19805 63rd Avenue
19805 63rd Avenue
19805 63rd Avenue

19805 63rd Avenue, Corcoran, MN 55340 - MLS# 6812876

MLS® #: 6812876|Days on Market: 361|Listed: Nov 3, 2025

$1,175,000

$1,225,000↓ 4.1%
Bedrooms
5
Bathrooms
5
Square Feet
4,513
Acres
0.23
Year Built
2026
Property Type
Residential
Heating
Natural Gas, Forced Air
Cooling
Central Air
Garages
3
Days on Market
361
School District
284 - Wayzata

WOODLAND HILLS is Wayzata Schools District’s newest neighborhood! HANSON BUILDERS has 50 homesites with serene wooded and pond views!

Experience refined living in this beautifully crafted HANSON BUILDERS Walton floor plan, thoughtfully designed for both elegance and everyday comfort. The main level showcases an open and airy layout with 9' ceilings, a private study, a sun-filled flex room, and a gourmet kitchen featuring a custom center island, high-end finishes, and an expansive walk-in pantry—perfect for both entertaining and daily living.

Upstairs, retreat to the luxurious Owner’s Suite complete with a spa-inspired bathroom, walk-through laundry, and a spacious Bonus Room ideal for relaxation or recreation.

The fully finished lower level offers exceptional versatility with a fifth bedroom, inviting family room, game area, and an impressive fitness or play space. Wrapped in timeless James Hardie® cement board siding and complemented by Marvin® windows, this home combines enduring craftsmanship with modern sophistication. Community Pool and Clubhouse COMING SOON! Wayzata School District - Northwoods Elementary School and Central Middle School.

COMPLETED AND AVAILABLE FOR A QUICK CLOSE! $25,000 RATE BUYDOWN INCENTIVE AVAILABLE! Seller is offering up to $25,000 toward an interest rate buydown with preferred lender. Contact listing agent for details. Terms and conditions apply.

19805 63rd Avenue, Corcoran, MN 55340

Ask an Agent

Interior Information

BasementDrain Tiled, Finished, Concrete, Sump Basket, Sump Pump, Tile Shower, Walkout
AppliancesAir-To-Air Exchanger, Cooktop, Dishwasher, Disposal, Dryer, Exhaust Fan, Gas Water Heater, Microwave, Refrigerator, Wall Oven, Washer
CoolingCentral Air
HeatingForced Air, In-Floor Heating
FuelNatural Gas
Fireplaces1
Fireplace FeaturesGas, Living Room
LaundryElectric Dryer Hookup, Laundry Room, Sink, Upper Level, Washer Hookup
Dining RoomEat In Kitchen, Informal Dining Room, Living/Dining Room
Interior AmenitiesDeck, Exercise Room, French Doors, Hardwood Floors, Kitchen Center Island, Primary Bedroom Walk-In Closet, Natural Woodwork, Paneled Doors, In-Ground Sprinkler, Tile Floors, Washer/Dryer Hookup, Wet Bar, Walk-In Closet
ElectricCircuit Breakers, 200+ Amp Service

Size & Levels

LevelsTwo
Total Finished Sq Ft4,682 sq ft
Above Grade Finished3,289 sq ft
Below Grade Finished1,224 sq ft
Main Level Finished1,423 sq ft

Bathrooms

Full Baths2
3/4 Baths2
1/2 Baths1
Bathroom Details3/4 Basement, Basement, Bathroom Ensuite, Full Primary, Full Jack & Jill, Private Primary, Main Floor 1/2 Bath, Separate Tub & Shower, Upper Level 3/4 Bath, Upper Level Full Bath, Primary Walk-Thru, Walk-In Shower Stall, Walk Thru

Rooms

Main Level Rooms

Living Room17' x 16'5"
Dining Room12' x 10'
Kitchen15'5" x 13'
Study12' x 12'

Upper Level Rooms

Bedroom18' x 15'
Bedroom 212' x 12'
Bedroom 315' x 12'5"
Bedroom 413' x 12'
Bonus Room19' x 15'

Lower Level Rooms

Family Room16' x 16'5"
Bedroom 513' x 11'

Exterior & Parking

ExteriorStone, Cement Board, Shakes
RoofAge 8 Years or Less, Asphalt, Pitched
Foundation8 ft+ Pour
Patio / PorchComposite Decking, Deck
PoolBelow Ground, Heated, Outdoor, Shared
Garage Stalls3
Garage Size30x23 (819 sq ft)
Garage Door16' wide x 8' tall
ParkingAttached Garage, Asphalt, Electric Vehicle Charging Station(s), Garage Door Opener, Insulated Garage
New ConstructionYes

Lot & Utilities

Property SubtypeSingle Family
Lot Size0.23 acres
Lot Dimensions66x154x66x151
Lot DescriptionSod Included in Price, Tree Coverage - Light
ZoningResidential-Single Family
SubdivisionWoodland Hills
TownshipCorcoran
CountyHennepin
SewerCity Sewer/Connected
WaterCity Water/Connected
Road FrontageCity Street

Homeowners Association

Association Fee$125 / month
AssociationSharper Management
CommunityWOODLAND HILLS
Fee IncludesProfessional Mgmt, Shared Amenities

Financial & Tax Information

Annual Taxes$2,000
Tax Year2025
Tax w/ Assessments$2,000
Parcel Number3611923330012
Financing OptionsConventional, Cash
Assumable MortgageNot Assumable
List TypeExclusive Right To Sell

Nearby Amenities

AmenitiesPool

Location

Call 612-356-2121For Showings and Questions

Neighborhood at a Glance

In this neighborhood, homes were most commonly built in 1970-1979, about 95% of occupied homes are owner-occupied, and the average commute is 25 minutes.

Cost of Ownership

Median home value

$569,400

Higher than the Twin Cities metro

The midpoint of estimated values for owner-occupied homes.

Median property taxes paid

$6,023/yr

Higher than the Twin Cities metro

The midpoint of annual property taxes paid by homeowners.

Typical monthly owner costs (with mortgage)

$2,714/mo

Higher than the Twin Cities metro

Median monthly housing costs for owners with a mortgage.

Typical monthly owner costs (no mortgage)

$1,011/mo

Higher than the Twin Cities metro

Median monthly housing costs for owners without a mortgage.

Homes in the Area

Owner-occupied homes

95%

Higher than Twin Cities metro overall

The share of occupied homes lived in by their owners.

Median year built

1991

Similar to the Twin Cities metro

The midpoint of years when homes in the area were built.

Home age by decade

The share of homes built during each period.

  • 2020 or later15%
  • 2010-201923%
  • 2000-20094%
  • 1990-19999%
  • 1980-198910%
  • 1970-197928%
  • 1939 or earlier5%

Types of homes

The share of housing units in each building type.

  • Single-family detached95%

Getting Around

Average commute

25 min

Higher than the Twin Cities metro

The average one-way travel time to work for commuters.

How people get to work

The share of workers using each listed way to get to work.

  • Drive alone63%
  • Work from home29%

Homes with broadband

92%

Similar than Twin Cities metro overall

The share of households with a broadband internet subscription.

Estimates for the surrounding census tract, not this specific home.

Source: U.S. Census Bureau, American Community Survey 2020-2024 5-year estimates. This product uses the Census Bureau Data API but is not endorsed or certified by the Census Bureau.

Schools

Wayzata Public School District

This home is in the North Woods Elementary School, Wayzata Central Middle and Wayzata High attendance areas of Wayzata Public School District.

Elementary

North Woods Elementary School

Grades PK-5 · 1.3 mi away

Enrollment
775
Students per teacher
16.8

18995 54th Ave N, Plymouth, MN 55446

(763) 745-4000

Middle

Wayzata Central Middle

Grades 6-8 · 6.5 mi away

Enrollment
1,342
Students per teacher
18.9

305 Vicksburg Ln N, Plymouth, MN 55447

(763) 745-6000

High

Wayzata High

Grades 9-12 · 2.1 mi away

Enrollment
3,781
Students per teacher
21.9

4955 Peony Ln N, Plymouth, MN 55446

(763) 745-6610

School assignments can change. Verify enrollment with Wayzata Public School District.

Sources: Minnesota Department of Education attendance areas (2025-26); NCES Common Core of Data 2024 via the Urban Institute Education Data Portal.

Broker Reciprocity logo
Listed by: Edina Realty, Inc.
Source: NorthstarMLS

Copyright 2026 Regional Multiple Listing Service of Minnesota, Inc. All rights reserved. Information Deemed Reliable But Not Guaranteed. The data relating to real estate for sale on this web site comes in part from the Broker Reciprocity℠ Program of the Regional Multiple Listing Service of Minnesota, Inc. Real estate listings held by brokerage firms other than Pederson Realty are marked with the Broker Reciprocity℠ logo or the Broker Reciprocity℠ thumbnail logo (a little black house) and detailed information about them includes the name of the listing brokers.