1 / 3


7126 Jorgensen Lane S, Cottage Grove, MN 55016 - MLS# 7164469
Coming Soon
$270,000
Bedrooms
3
Bathrooms
2
Square Feet
1,408
Acres
0.049
Year Built
2002
Property Type
Residential
Heating
Natural Gas, Forced Air
Cooling
Ceiling Fan(s), Central Air
Garages
2
Days on Market
2
School District
833 - South Washington County
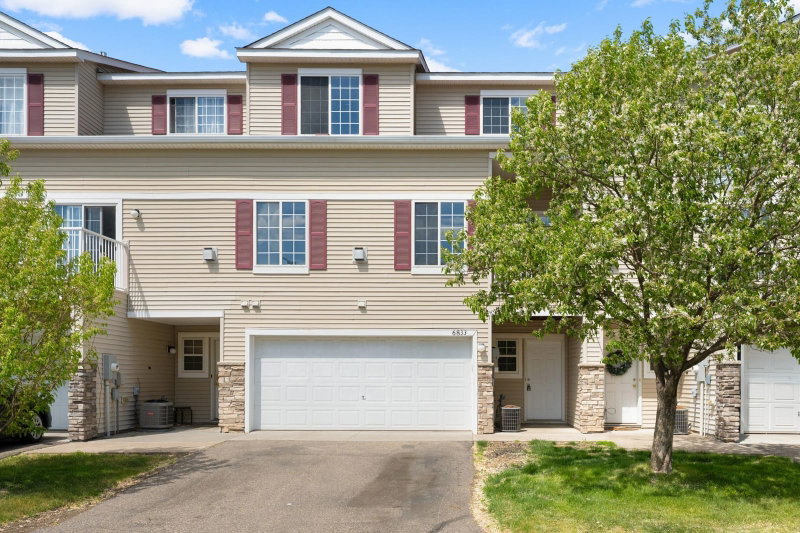
Well-maintained, move-in-ready end-unit townhome in a quiet neighborhood!
The main level features a 2-car attached garage with convenient access, a bedroom, 3/4 bath, laundry, and a family room with a walkout to the patio.
Upstairs, vaulted ceilings create a bright, open feel in the living room. The kitchen features stainless steel appliances and opens to the dining area with access to a private deck. Another full bath and two additional bedrooms, including one with a walk-in closet complete the upper level.
Enjoy the spacious yard and the privacy of an end unit. Don’t miss this wonderful opportunity to make this home your own!
More photos available November 5.
Interior Information
AppliancesDishwasher, Disposal, Dryer, Microwave, Range, Refrigerator, Washer, Water Softener Owned
CoolingCentral Air
HeatingForced Air
FuelNatural Gas
Dining RoomKitchen/Dining Room
Interior AmenitiesCable, Ceiling Fan(s), Deck, Kitchen Window, Patio, Vaulted Ceiling(s), Washer/Dryer Hookup, Walk-In Closet
ElectricCircuit Breakers
Size & Levels
LevelsTwo
Total Finished Sq Ft1,408 sq ft
Above Grade Finished1,408 sq ft
Main Level Finished1,408 sq ft
Bathrooms
Full Baths1
3/4 Baths1
Bathroom DetailsMain Floor 3/4 Bath, Upper Level Full Bath
Rooms
Main Level Rooms
Family Room12' x 12'
Bedroom 310' x 8'
Patio6' x 6'
Foyer11' x 5'
Upper Level Rooms
Living Room13' x 13'
Dining Room9' x 8'
Kitchen10' x 8'
Bedroom13' x 11'
Bedroom 212' x 9'
Deck10' x 10'
Exterior & Parking
ExteriorStone, Vinyl
RoofAsphalt, Pitched
Patio / PorchDeck, Patio
Garage Stalls2
ParkingAttached Garage, Asphalt, Garage Door Opener, Insulated Garage
Lot & Utilities
Property Subtype(TH) Side x Side
Townhouse TypeEnd Unit
Lot Size0.049 acres
Lot Dimensions42x51
ZoningResidential-Single Family
SubdivisionAlmar Village Twnhms
TownshipCottage Grove
CountyWashington
SewerCity Sewer/Connected
WaterCity Water/Connected
Road FrontageNo Outlet/Dead End, Paved Streets, Private Road
Power CompanyXcel Energy
Homeowners Association
Association Fee$254 / month
AssociationJSP Properties
Phone(651) 324-2877
Assessment PendingNo
Fee IncludesBuilding Exterior, Hazard Insurance, Lawn Care, Maintenance Grounds, Professional Mgmt, Snow Removal
Financial & Tax Information
Annual Taxes$3,042
Tax Year2026
Tax w/ Assessments$3,042
Assessment PendingNo
Parcel Number1002721110140
Financing OptionsConventional, VA, FHA, Cash, Other
List TypeExclusive Right To Sell