1 / 32


4615 Parkridge Drive, Eagan, MN 55123 - MLS# 7142857
$499,900
$519,900↓ 3.8%
Bedrooms
4
Bathrooms
3
Square Feet
2,568
Acres
0.348
Year Built
1984
Property Type
Residential
Heating
Natural Gas, Forced Air
Cooling
Central Air
Garages
3
Days on Market
48
School District
196 - Rosemount-Apple Valley-Eagan
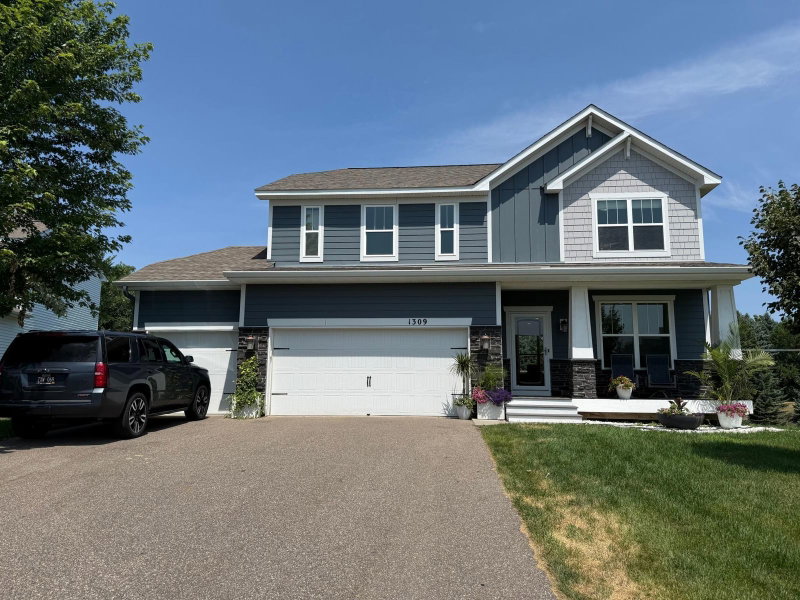
Updated family home in desirable Parkcliff neighborhood of Eagan. Located next to almost 2,000 acres of protected nature with miles of hiking and biking trails, lakes, beaches, paddling, skiing, and year round outdoor adventure remarkably close to home. Home features 4 bedrooms, 3 baths, open floor plan and triple heated garage. Kitchen Features updated cabinets, counters, flooring, lighting and appliances. Upper level features 2 bedrooms both with brand new carpet and walk in closets, the primary also has an updated en suite. Walkout Basement has a large family room with fireplace and two additional bedrooms with new carpet as well. The furnace and central air were new in 2024.
Move right in and enjoy this wonderful family home.
Interior Information
BasementFinished, Full, Walkout
AppliancesDishwasher, Disposal, Dryer, Microwave, Range, Refrigerator, Stainless Steel Appliances, Washer, Water Softener Owned
CoolingCentral Air
HeatingForced Air
FuelNatural Gas
Fireplaces1
Fireplace FeaturesFamily Room, Gas
LaundryLower Level
Dining RoomInformal Dining Room
Interior AmenitiesHardwood Floors, Kitchen Window, Natural Woodwork, Patio, Porch, In-Ground Sprinkler, Walk-In Closet
ElectricCircuit Breakers
Size & Levels
LevelsSplit Entry (Bi-Level)
Total Finished Sq Ft2,568 sq ft
Above Grade Finished1,284 sq ft
Below Grade Finished1,284 sq ft
Main Level Finished1,284 sq ft
Bathrooms
Full Baths2
3/4 Baths1
Bathroom Details3/4 Primary, Full Basement, Private Primary, Main Floor Full Bath
Rooms
Main Level Rooms
Foyer8' x 10'
Upper Level Rooms
Living Room17' x 15'
Dining Room11' x 10'
Kitchen12' x 11'
Bedroom14' x 14'
Bedroom 214' x 13'
Screened Porch12' x 12'
Lower Level Rooms
Family Room26' x 25'
Bedroom 313' x 11'
Bedroom 412' x 10'
Laundry13' x 11'
Exterior & Parking
ExteriorFiber Board, Wood
RoofAge 8 Years or Less, Asphalt
FoundationBlock
Patio / PorchCovered, Rear Porch, Screened
Garage Stalls3
ParkingAttached Garage, Heated Garage
Lot & Utilities
Property SubtypeSingle Family
Lot Size0.348 acres
Lot Dimensions110x145x109x135
Lot DescriptionCorner Lot
ZoningResidential-Single Family
SubdivisionParkcliff
TownshipEagan
CountyDakota
SewerCity Sewer/Connected
WaterCity Water/Connected
Road FrontageCity Street
Financial & Tax Information
Annual Taxes$5,408
Tax Year2025
Tax w/ Assessments$5,408
Assessment PendingNo
Parcel Number105670002040
List TypeExclusive Right To Sell