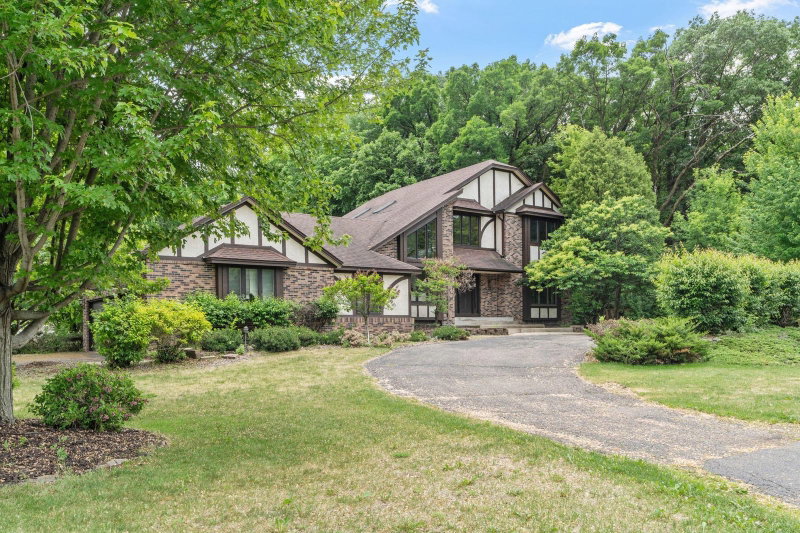
643 Parkside Court - Photo 1
1 / 58
643 Parkside Court
643 Parkside Court
643 Parkside Court
643 Parkside Court
643 Parkside Court

643 Parkside Court, Eagan, MN 55123 - MLS# 7165430

MLS® #: 7165430|Days on Market: 2|Listed: Oct 26, 2026

$675,000

Open HouseOct 31, 1 - 3 PM
Bedrooms
5
Bathrooms
4
Square Feet
3,352
Acres
0.52
Year Built
2010
Property Type
Residential
Heating
Natural Gas, Forced Air
Cooling
Ceiling Fan(s), Central Air
Garages
3
Days on Market
2
School District
196 - Rosemount-Apple Valley-Eagan

A home that checks all the boxes, offering variety of distinctive & inviting spaces for entertaining & everyday living while blending comfort, functionality, & outdoor enjoyment.

Drive through this distinctive neighborhood & discover this one-owner, custom-built 2010 home near popular Lebanon Hills Regional Park. Surrounded by higher-priced homes & upscale new construction, it offers outstanding quality & thoughtful upgrades with $100,000 in improvements since 2020.

The sweeping skyline views from the deck & upper level are difficult to capture in photos, making this home one that truly deserves an in-person tour.

AN ENTERTAINER'S DREAM, INSIDE & OUT. The tree-lined 0.52-acre backyard features five distinct gathering areas, including a two-tier maintenance-free deck with an oversized recessed Jacuzzi, two stamped concrete patios, & a separate natural firepit setting complete with its own pond & a batting cage. Mature trees provide privacy, beauty, & stunning views throughout the outdoor space.

Inside, discover upscale amenities including a gourmet kitchen with quality & stylish wood cabinetry, stone countertops, hardwood floors, 2 fireplaces, & glass French doors leading to a main-floor office. Spacious bedrooms & baths offer room for everyone. The luxurious owner's suite features a beautiful tray-vault ceiling with its own zen-like bath & a walk-in closet.

A second lower-level kitchen/wet bar adds flexibility for multigenerational living, teens, guests, or extended stays. The professionally finished walkout lower level (2021) includes a kitchenette, stone-surround wine cellar, custom bar, game room, family room & fifth bedroom & a stunning three-quarter bath.

Recent updates include a new roof (2020), deck (2 tier) & hot tub (2024), new furnace,water heater, fresh interior styling, charming window box, hydrangeas, & landscaping enhancements (2026).

Review the attached supplements for a complete list of updates & upgrades, & watch the drone footage for a closer look at the neighborhood, setting, & gorgeous surrounding views.

Now offered at a substantially improved price, this home is a must-see. Compare the amenities, craftsmanship, and finishes to neighboring new construction and experience the outstanding value for yourself. Schedule your showing today.

643 Parkside Court, Eagan, MN 55123

Ask an Agent

Open Houses

  • OCT31
    Saturday
    1 - 3 PM

Interior Information

BasementEgress Window(s), Full, Kitchenette, Walkout
AppliancesAir-To-Air Exchanger, Dishwasher, Dryer, Exhaust Fan, Gas Water Heater, Range, Stainless Steel Appliances, Washer, Water Softener Owned
CoolingCentral Air
HeatingForced Air
FuelNatural Gas
Fireplaces2
Fireplace FeaturesElectric, Family Room, Gas, Living Room
LaundryLaundry Room, Sink, Upper Level
Dining RoomKitchen/Dining Room, Other
Interior AmenitiesCeiling Fan(s), French Doors, Hardwood Floors, Hot Tub, Kitchen Window, Primary Bedroom Walk-In Closet, Natural Woodwork, Patio, Paneled Doors, Porch, Panoramic View, Tile Floors, Wet Bar, Walk-In Closet
ElectricCircuit Breakers

Size & Levels

LevelsTwo
Total Finished Sq Ft3,357 sq ft
Above Grade Finished2,350 sq ft
Below Grade Finished1,002 sq ft
Main Level Finished1,750 sq ft

Bathrooms

Full Baths1
3/4 Baths2
1/2 Baths1
Bathroom Details3/4 Basement, Double Sink, Full Primary, Private Primary, Main Floor 1/2 Bath, Separate Tub & Shower, Upper Level 3/4 Bath

Rooms

Main Level Rooms

Living Room18' x 13'
Dining Room15' x 9'
Kitchen13' x 12'
Office14' x 10'
Laundry10' x 6'
Foyer8' x 7'
Deck-
Porch5' x 6'
Mud Room8' x 7'

Upper Level Rooms

Bedroom17' x 16'
Bedroom 213' x 12'
Bedroom 312' x 10'
Bedroom 412'5" x 10'
Walk-In Closet10' x 7'
Primary Bathroom11' x 10'
Flex Room8' x 5'

Lower Level Rooms

Family Room14' x 14'
Bedroom 513' x 12'
Wine Cellar7' x 5'
Game Room9' x 9'
Bar/Wet Bar Room13' x 8'
Patio-
Deck-
Patio-

Exterior & Parking

ExteriorStone, Shakes, Vinyl
ConstructionPost and Beam, Concrete
RoofAge 8 Years or Less, Architectural Shingle, Asphalt
FoundationPoured Concrete
Patio / PorchComposite Decking, Deck, Patio, Porch
Garage Stalls3
Garage Size30X23 (700 sq ft)
ParkingAttached Garage, Asphalt, Finished Garage, Garage Door Opener, Insulated Garage

Lot & Utilities

Property SubtypeSingle Family
Lot Size0.52 acres
Lot Dimensions52X232X161X207
Lot DescriptionTree Coverage - Medium
ZoningResidential-Single Family
SubdivisionDodd Parkside
TownshipEagan
CountyDakota
SewerCity Sewer/Connected
WaterCity Water/Connected
FencingChain Link, Partial, Wood
Other StructuresStorage Shed

Financial & Tax Information

Annual Taxes$7,464
Tax Year2026
Tax w/ Assessments$7,464
Assessment PendingNo
Parcel Number102087501070
Financing OptionsAdj. Rate/Gr Payment, Conventional, VA, FHA, Cash
Assumable MortgageNot Assumable
List TypeExclusive Right To Sell

Location

Call 612-356-2121For Showings and Questions

Neighborhood at a Glance

In this neighborhood, homes were most commonly built in 1990-1999, about 97% of occupied homes are owner-occupied, and the average commute is 22 minutes.

Cost of Ownership

Median home value

$473,300

Higher than the Eagan median

The midpoint of estimated values for owner-occupied homes.

Median property taxes paid

$4,591/yr

Higher than the Eagan median

The midpoint of annual property taxes paid by homeowners.

Typical monthly owner costs (with mortgage)

$2,403/mo

Higher than the Eagan median

Median monthly housing costs for owners with a mortgage.

Typical monthly owner costs (no mortgage)

$781/mo

Similar to the Eagan median

Median monthly housing costs for owners without a mortgage.

Homes in the Area

Owner-occupied homes

97%

Higher than Eagan overall

The share of occupied homes lived in by their owners.

Median year built

1992

Similar to the Eagan median

The midpoint of years when homes in the area were built.

Home age by decade

The share of homes built during each period.

  • 2010-20196%
  • 2000-200910%
  • 1990-199939%
  • 1980-198935%
  • 1970-19795%

Types of homes

The share of housing units in each building type.

  • Single-family detached93%
  • Townhome / attached6%

Getting Around

Average commute

22 min

Similar to the Eagan median

The average one-way travel time to work for commuters.

How people get to work

The share of workers using each listed way to get to work.

  • Drive alone61%
  • Carpool3%
  • Work from home36%

Homes with broadband

99%

Similar than Eagan overall

The share of households with a broadband internet subscription.

Estimates for the surrounding census tract, not this specific home.

Source: U.S. Census Bureau, American Community Survey 2020-2024 5-year estimates. This product uses the Census Bureau Data API but is not endorsed or certified by the Census Bureau.

Schools

Rosemount-Apple Valley-Eagan

This home is in the Red Pine Elementary, Dakota Hills Middle and Eagan Senior High attendance areas of Rosemount-Apple Valley-Eagan.

Elementary

Red Pine Elementary

Grades K-5 · 0.4 mi away

Enrollment
740
Students per teacher
16.1

530 Red Pine Ln, Eagan, MN 55123

(651) 423-7870

Middle

Dakota Hills Middle

Grades 6-8 · 2.2 mi away

Enrollment
1,184
Students per teacher
18.2

4183 Braddock Tr, Eagan, MN 55123

(651) 683-6800

High

Eagan Senior High

Grades 9-12 · 2.2 mi away

Enrollment
2,274
Students per teacher
19.4

4185 Braddock Tr, Eagan, MN 55123

(651) 683-6900

School assignments can change. Verify enrollment with Rosemount-Apple Valley-Eagan.

Sources: Minnesota Department of Education attendance areas (2025-26); NCES Common Core of Data 2024 via the Urban Institute Education Data Portal.

Broker Reciprocity logo
Listed by: eXp Realty
Source: NorthstarMLS

Copyright 2026 Regional Multiple Listing Service of Minnesota, Inc. All rights reserved. Information Deemed Reliable But Not Guaranteed. The data relating to real estate for sale on this web site comes in part from the Broker Reciprocity℠ Program of the Regional Multiple Listing Service of Minnesota, Inc. Real estate listings held by brokerage firms other than Pederson Realty are marked with the Broker Reciprocity℠ logo or the Broker Reciprocity℠ thumbnail logo (a little black house) and detailed information about them includes the name of the listing brokers.