1 / 30


15777 Porchlight Lane, Eden Prairie, MN 55347 - MLS# 7159322
$370,000
$375,000↓ 1.3%
Bedrooms
4
Bathrooms
4
Square Feet
1,989
Acres
0.04
Year Built
2002
Property Type
Residential
Heating
Natural Gas, Forced Air
Cooling
Central Air
Garages
2
Days on Market
15
School District
272 - Eden Prairie
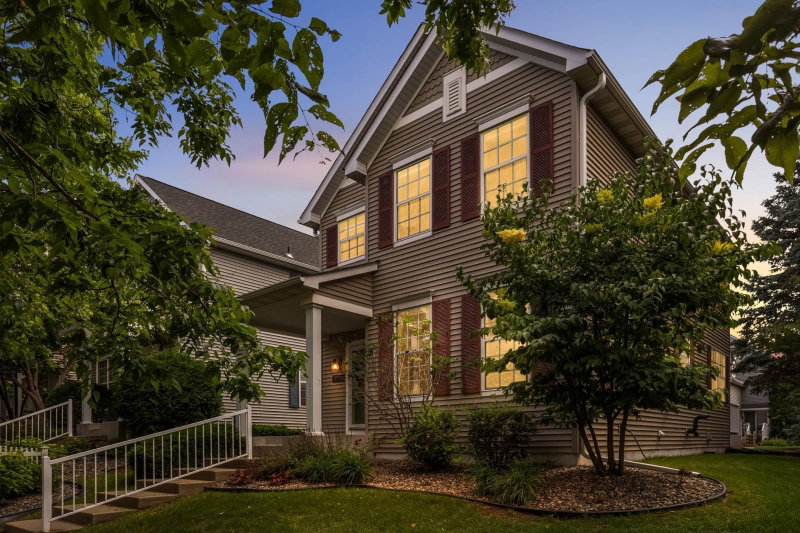
Don't miss out on this spacious townhome! The inviting living room features a gas fireplace, creating a cozy gathering space, while sliding glass doors lead to a private patio. The upper level features all three bedrooms, including a generous primary suite with a walk-in closet, and a private bathroom. Hard to find in a townhome, a 4th bedroom!
Enjoy the amenities of Hennepin Village, including a community pool, gazebos, and recreational areas. Conveniently located near Flying Cloud Drive and Pioneer Trail, this home offers easy access to shopping, restaurants, entertainment, parks, and major roadways.
Interior Information
BasementDaylight/Lookout Windows
AppliancesDishwasher, Dryer, Range, Refrigerator, Stainless Steel Appliances, Washer
CoolingCentral Air
HeatingForced Air
FuelNatural Gas
Fireplaces1
Fireplace FeaturesGas
Dining RoomInformal Dining Room
Interior AmenitiesBalcony
Size & Levels
LevelsTwo
Total Finished Sq Ft1,989 sq ft
Above Grade Finished1,614 sq ft
Below Grade Finished375 sq ft
Main Level Finished807 sq ft
Bathrooms
Full Baths2
3/4 Baths1
1/2 Baths1
Rooms
Main Level Rooms
Living Room13' x 21'
Informal Dining Room11' x 10'
Kitchen12' x 10'
Upper Level Rooms
Bedroom16' x 16'
Bedroom 212' x 10'
Bedroom 312' x 10'
Lower Level Rooms
Bedroom 414' x 9'
Exterior & Parking
ExteriorVinyl
FoundationBlock
Patio / PorchDeck
PoolShared
Garage Stalls2
Garage Size21x19 (399 sq ft)
ParkingAttached Garage
Lot & Utilities
Property Subtype(TH) Side x Side
Townhouse TypeMulti-Level
Lot Size0.04 acres
Lot Dimensionscommon
ZoningResidential-Single Family
SubdivisionHennepin Village
TownshipEden Prairie
CountyHennepin
SewerCity Sewer/Connected
WaterCity Water/Connected
Homeowners Association
Association Fee$444 / month
AssociationAssocia Management
Phone(763) 225-6400
Fee IncludesBuilding Exterior, Hazard Insurance, Lawn Care, Maintenance Grounds, Professional Mgmt, Sanitation, Shared Amenities, Snow Removal
Financial & Tax Information
Annual Taxes$4,178
Tax Year2026
Tax w/ Assessments$4,178
Parcel Number2811622230048
List TypeExclusive Right To Sell
Nearby Amenities
AmenitiesPool