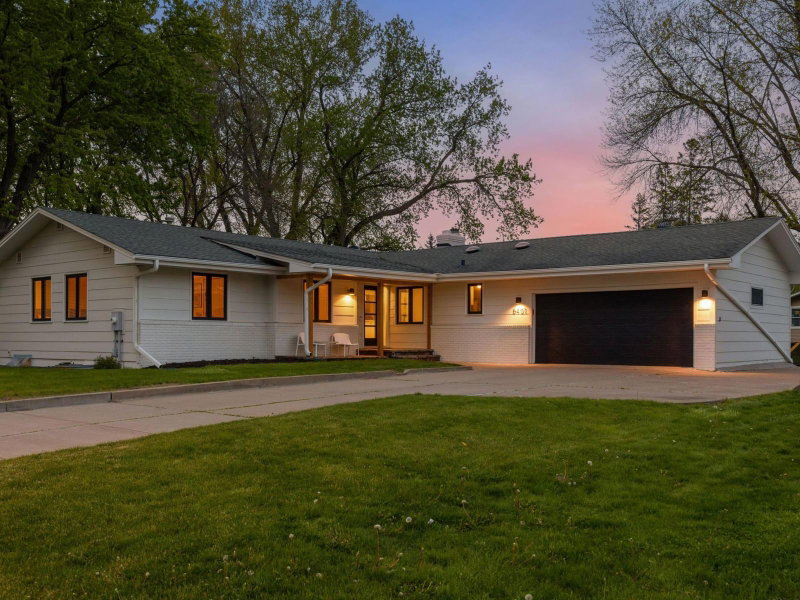
6109 Tingdale Avenue - Photo 1
1 / 139
6109 Tingdale Avenue

6109 Tingdale Avenue, Edina, MN 55436 - MLS# 7154011

MLS® #: 7154011|Days on Market: 14|Listed: Oct 14, 2026
Active-Contingent

$675,000

Bedrooms
3
Bathrooms
5
Square Feet
3,064
Acres
0.21
Year Built
1958
Property Type
Residential
Heating
Natural Gas, Forced Air
Cooling
Central Air
Garages
2
Days on Market
14
School District
273 - Edina

Multiple offers received. Please submit highest and best offer by noon on Friday, October 23, 2026.

Welcome to 6109 Tingdale Avenue, a truly special Edina home where beautiful gardens, inviting living spaces, and an exceptional location come together to create something extraordinary! Nestled in an established neighborhood surrounded by mature trees, this beautifully maintained home offers a rare combination of character, comfort, and outdoor beauty. From the moment you arrive, the meticulously cultivated landscaping sets the stage for what awaits inside and beyond.

Step inside and discover a home designed for both everyday living and memorable gatherings. Multiple living and entertaining spaces provide wonderful flexibility, with two gas fireplaces creating warm and inviting places to relax. The thoughtfully designed kitchen features distinctive concrete countertops, stainless steel appliances, a wall oven, and a gas range, making it as functional as it is appealing. A sunroom offers a peaceful retreat where you can enjoy views of the surrounding gardens throughout the changing seasons.

With three bedrooms and generously appointed bathrooms, including two full baths with jetted tubs and a private three-quarter primary bath, the home offers comfort and convenience across its spacious multi-level design. Additional living areas provide plenty of room for entertaining, hobbies, quiet evenings, or simply spreading out.

But the true showstopper may be the backyard. Years of thoughtful care have transformed this property into a remarkable garden retreat, filled with mature trees, lush perennials, sculpted shrubs, winding pathways, and beautiful landscaping that creates an almost park-like setting. Two patios offer wonderful opportunities for outdoor dining, morning coffee, or evenings with friends, while the surrounding greenery provides a sense of privacy and tranquility that's increasingly difficult to find.

And while this home feels like a peaceful escape, its Edina location puts you remarkably close to everything! Shopping, restaurants, parks, trails, and everyday conveniences are all nearby, with easy access to major roadways and destinations throughout the Twin Cities.

This isn't just a home with beautiful gardens. It's a home where the gardens, gathering spaces, and setting become part of the way you live. Come experience the beauty, character, and possibilities of this exceptional Edina property!

All information provided in this listing, including but not limited to dimensions, to be verified by the Buyer and Buyer's agent.

6109 Tingdale Avenue, Edina, MN 55436

Ask an Agent

Interior Information

BasementBlock, Drain Tiled, Partially Finished, Storage Space, Sump Pump
AppliancesDishwasher, Disposal, Dryer, Exhaust Fan, Microwave, Range, Refrigerator, Stainless Steel Appliances, Wall Oven, Washer
CoolingCentral Air
HeatingForced Air
FuelNatural Gas
Fireplaces2
Fireplace FeaturesElectric, Family Room, Gas, Living Room, Stone
LaundryCommon Area, Main Level, Sink, Washer Hookup
Dining RoomBreakfast Bar, Breakfast Area, Informal Dining Room
Interior AmenitiesHardwood Floors, Kitchen Window, Natural Woodwork, Patio, Paneled Doors, Skylight, In-Ground Sprinkler, Sun Room, Tile Floors
Electric200+ Amp Service

Size & Levels

LevelsFour or More Level Split
Total Finished Sq Ft3,555 sq ft
Above Grade Finished2,427 sq ft
Below Grade Finished637 sq ft
Main Level Finished1,747 sq ft

Bathrooms

Full Baths2
3/4 Baths1
1/2 Baths2
Bathroom Details3/4 Primary, Full Basement, Private Primary, Main Floor 1/2 Bath, Separate Tub & Shower, Shower Only, Upper Level 3/4 Bath, Upper Level Full Bath, Jetted Tub, Walk-In Shower Stall

Rooms

Main Level Rooms

Family Room16' x 15'
Dining Room14' x 15'
Informal Dining Room13' x 7'
Kitchen13' x 15'
Laundry11' x 6'
Foyer12' x 6'
Sun Room16' x 19'

Upper Level Rooms

Living Room20' x 15'
Bedroom13' x 15'
Bedroom 210' x 11'
Bedroom 310' x 11'

Lower Level Rooms

Recreation Room19' x 16'

Basement Level Rooms

Storage12' x 6'
Utility Room16' x 14'

Exterior & Parking

ExteriorVinyl
ConstructionBlock
RoofAge 8 Years or Less, Asphalt, Rubber
FoundationBlock
Patio / PorchPatio
Garage Stalls2
Garage Size20x24 (488 sq ft)
ParkingAttached Garage, Concrete, Garage Door Opener, Heated Garage, Storage

Lot & Utilities

Property SubtypeSingle Family
Lot Size0.21 acres
Lot Dimensions75x120
Lot DescriptionTree Coverage - Medium
ZoningResidential-Single Family
SubdivisionClover Lane Add 3rd Unit
TownshipEdina
CountyHennepin
SewerCity Sewer/Connected
WaterCity Water/Connected
Road FrontageCity Street, Curbs, Paved Streets
FencingComposite

Financial & Tax Information

Annual Taxes$6,252
Tax Year2026
Tax w/ Assessments$7,353
Other Annual Assessments$4,918
Parcel Number3311721340072
Financing OptionsConventional, VA, FHA, Cash
Assumable MortgageNot Assumable
List TypeExclusive Right To Sell

Location

Call 612-356-2121For Showings and Questions

Schools

Broker Reciprocity logo
Listed by: Twin Cities Property Finder
Source: NorthstarMLS

Copyright 2026 Regional Multiple Listing Service of Minnesota, Inc. All rights reserved. Information Deemed Reliable But Not Guaranteed. The data relating to real estate for sale on this web site comes in part from the Broker Reciprocity℠ Program of the Regional Multiple Listing Service of Minnesota, Inc. Real estate listings held by brokerage firms other than Pederson Realty are marked with the Broker Reciprocity℠ logo or the Broker Reciprocity℠ thumbnail logo (a little black house) and detailed information about them includes the name of the listing brokers.