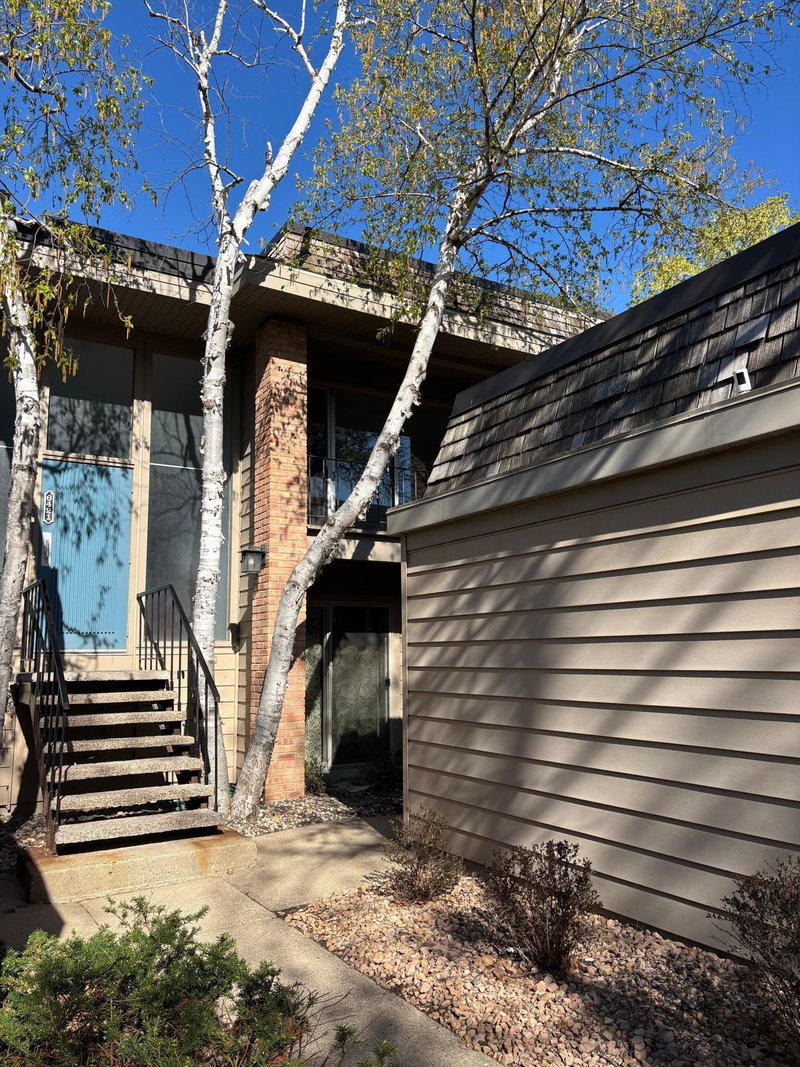
7500 Edinborough Way #3304 - Photo 1
1 / 44
7500 Edinborough Way #3304

7500 Edinborough Way #3304, Edina, MN 55435 - MLS# 7163270

MLS® #: 7163270|Days on Market: 1|Listed: Oct 27, 2026
Coming Soon

$274,900

Bedrooms
2
Bathrooms
2
Square Feet
962
Year Built
1989
Property Type
Residential
Heating
Electric, Baseboard, Fireplace(s), Hot Water, Radiant
Cooling
Ceiling Fan(s), Central Air
Garages
1
Days on Market
1
School District
280 - Richfield

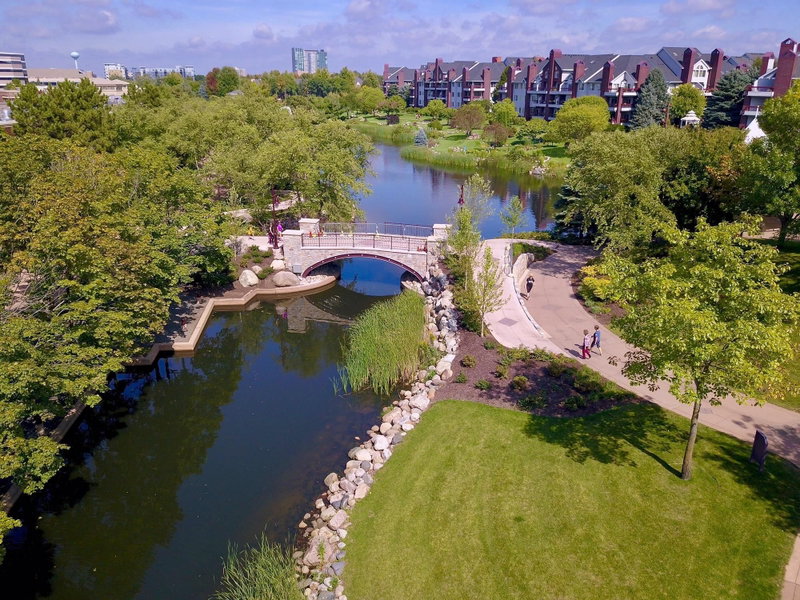
Enjoy the best of Edina living just steps from Centennial Lakes! Scenic walking paths, summer concerts, winter ice skating, and nearby restaurants make this sought-after location a destination in every season, with shopping and entertainment close at hand. Freshly painted throughout, this move-in ready 2-bedroom, 2-bathroom condo offers a welcoming retreat with a fireplace, an open living and dining area, and a private balcony overlooking the treetops - an inviting spot for morning coffee or unwinding at the end of the day. The kitchen features ample cabinetry and a convenient pass-through to the dining area, while vaulted ceilings and an arched bedroom window add character and natural light. In-unit laundry, one garage parking space, and a separate storage unit bring everyday convenience. A peaceful place to call home with so much to enjoy just outside your door.

7500 Edinborough Way #3304, Edina, MN 55435

Ask an Agent

Interior Information

BasementOther
AppliancesDishwasher, Disposal, Dryer, Freezer, Microwave, Range, Refrigerator, Washer
CoolingCentral Air
HeatingBaseboard, Boiler, Fireplace(s), Hot Water, Radiant
FuelElectric
Fireplaces1
Fireplace FeaturesLiving Room
LaundryIn Unit, Upper Level
Dining RoomBreakfast Bar, Informal Dining Room, Kitchen/Dining Room, Living/Dining Room
Interior AmenitiesBalcony, Cable, Ceiling Fan(s), Deck, Hardwood Floors, Indoor Sprinklers, Primary Bedroom Walk-In Closet, Paneled Doors, Security System, In-Ground Sprinkler, Tile Floors, Vaulted Ceiling(s), Washer/Dryer Hookup, Walk-In Closet
ElectricCircuit Breakers

Size & Levels

LevelsTwo
Total Finished Sq Ft1,018 sq ft
Above Grade Finished962 sq ft
Main Level Finished481 sq ft
Foundation Size962

Bathrooms

Full Baths1
1/2 Baths1
Bathroom DetailsBathroom Ensuite, Full Primary, Main Floor 1/2 Bath, Upper Level Full Bath

Rooms

Main Level Rooms

Living Room15' x 13'
Dining Room10' x 8'
Kitchen13' x 7'

Upper Level Rooms

Bedroom14' x 13'
Bedroom 213' x 12'

Exterior & Parking

ExteriorBrick Veneer
FoundationOther
Patio / PorchCovered
Garage Stalls1
ParkingAssigned, Attached Garage, Asphalt, Concrete, Floor Drain, Garage Door Opener, Guest Parking, Heated Garage, Insulated Garage, Parking Garage, Tuckunder Garage, Underground

Lot & Utilities

Property Subtype(CC) Low Rise (3- Levels)
ZoningResidential-Single Family
SubdivisionCic 0641 The Village Homes At Cent
TownshipEdina
CountyHennepin
SewerCity Sewer/Connected
WaterCity Water/Connected
Road FrontageCity Street, Curbs, Paved Streets, Sidewalks, Street Lights
Power CompanyXcel Energy

Homeowners Association

Association Fee$619 / month
AssociationFirst Service Residential
Assessment PendingNo
Fee IncludesHeating, Lawn Care, Professional Mgmt, Sanitation, Security System, Shared Amenities, Snow Removal
AmenitiesCar Wash, Common Garden, Elevator(s), Fire Sprinkler System, In-Ground Sprinkler System, Lobby Entrance, Patio

Financial & Tax Information

Annual Taxes$2,682
Tax Year2026
Tax w/ Assessments$2,682
Assessment PendingNo
Parcel Number3202824320291
Financing OptionsConventional, VA, FHA, Cash
Assumable MortgageNot Assumable
List TypeExclusive Right To Sell

Location

Call 612-356-2121For Showings and Questions

Schools

Broker Reciprocity logo
Listed by: RE/MAX Results
Source: NorthstarMLS

Copyright 2026 Regional Multiple Listing Service of Minnesota, Inc. All rights reserved. Information Deemed Reliable But Not Guaranteed. The data relating to real estate for sale on this web site comes in part from the Broker Reciprocity℠ Program of the Regional Multiple Listing Service of Minnesota, Inc. Real estate listings held by brokerage firms other than Pederson Realty are marked with the Broker Reciprocity℠ logo or the Broker Reciprocity℠ thumbnail logo (a little black house) and detailed information about them includes the name of the listing brokers.