1 / 31


17790 Hoover Street NW, Elk River, MN 55330 - MLS# 7165480
Coming Soon
$524,900
Bedrooms
2
Bathrooms
2
Square Feet
1,776
Acres
0.14
Year Built
2025
Property Type
Residential
Heating
Natural Gas, Forced Air, Fireplace(s)
Cooling
Central Air
Garages
2
Days on Market
1
School District
728 - Elk River
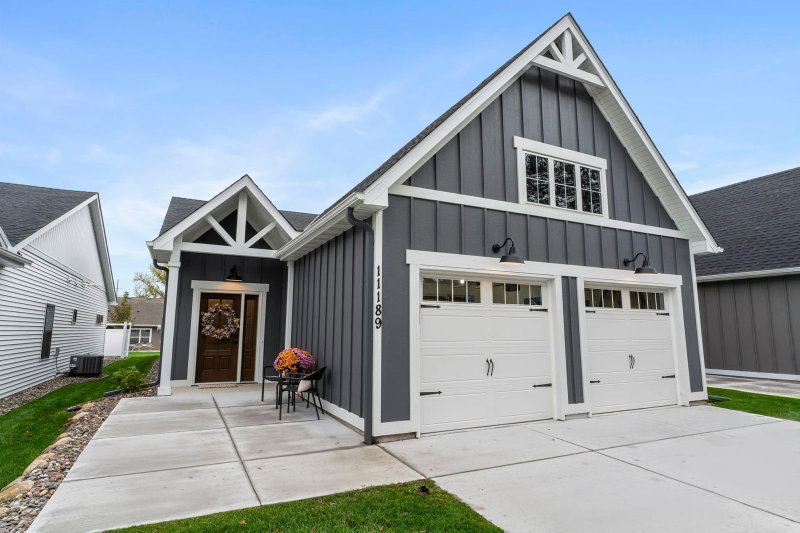
Better than New Construction! Home owner added numerous upgrades to this beautiful home. Some to mention: cabinets in master bath and laundry, buffet in dining room, cabinet in master bedroom, rollout shelving, upgraded all shelving from wire to white laminate, 2ft added to upper and lower kitchen cabinets, led lighting, garage heater, garage insulated and painted, upgraded flooring, kitchen backsplash, master bath shower walls tiled, kitchen granite upgrade, fireplace moved to living room, patio enlarged and more. Over $36,000 in upgrades added. Don't let this better than new home slip through your hands, schedule your showing today!
Interior Information
BasementCrawl Space
AppliancesAir-To-Air Exchanger, Cooktop, Dishwasher, Disposal, Dryer, Exhaust Fan, Microwave, Refrigerator, Stainless Steel Appliances, Wall Oven
CoolingCentral Air
HeatingForced Air, Fireplace(s)
FuelNatural Gas
Fireplaces1
Fireplace FeaturesGas, Living Room
LaundryIn Hall, Main Level
Dining RoomBreakfast Bar, Informal Dining Room, Kitchen/Dining Room
ElectricCircuit Breakers
AccessibilityNo Stairs Internal
Size & Levels
LevelsOne
Total Finished Sq Ft1,776 sq ft
Above Grade Finished1,776 sq ft
Main Level Finished1,776 sq ft
Bathrooms
Full Baths2
Bathroom DetailsFull Primary, Private Primary, Main Floor Full Bath, Separate Tub & Shower, Walk-In Shower Stall
Rooms
Main Level Rooms
Living Room17' x 14'
Dining Room14' x 11'
Kitchen13' x 12'
Office13' x 12'
Bedroom14' x 13'
Bedroom 213' x 12'
Laundry12' x 8'
Patio16' x 10'
Porch17' x 16'
Sun Room14' x 11'
Exterior & Parking
ExteriorStone, Engineered Wood, Shakes, Vinyl
RoofAge 8 Years or Less, Asphalt, Pitched
Patio / PorchFront Porch, Patio
Garage Stalls2
Garage Size22x24 (528 sq ft)
ParkingAttached Garage, Concrete, Electric, Floor Drain, Finished Garage, Garage Door Opener, Heated Garage, Insulated Garage
Lot & Utilities
Property Subtype(TH) Detached
Townhouse TypeNo Interior Stairs,Single-Level
Lot Size0.14 acres
Lot DimensionsIrregular
Lot DescriptionIrregular Lot
ZoningResidential-Single Family
SubdivisionThe Villas At Fillmore
TownshipElk River
CountySherburne
SewerCity Sewer/Connected
WaterCity Water/Connected
Homeowners Association
Association Fee$200 / month
AssociationAssoc of MN
Phone(763) 225-6400
Assessment PendingNo
Fee IncludesLawn Care, Other, Professional Mgmt, Snow Removal
Financial & Tax Information
Annual Taxes$3,606
Tax Year2026
Tax w/ Assessments$3,606
Assessment PendingNo
Parcel Number75009310145
Financing OptionsConventional, VA, FHA, Cash, Other
List TypeExclusive Right To Sell