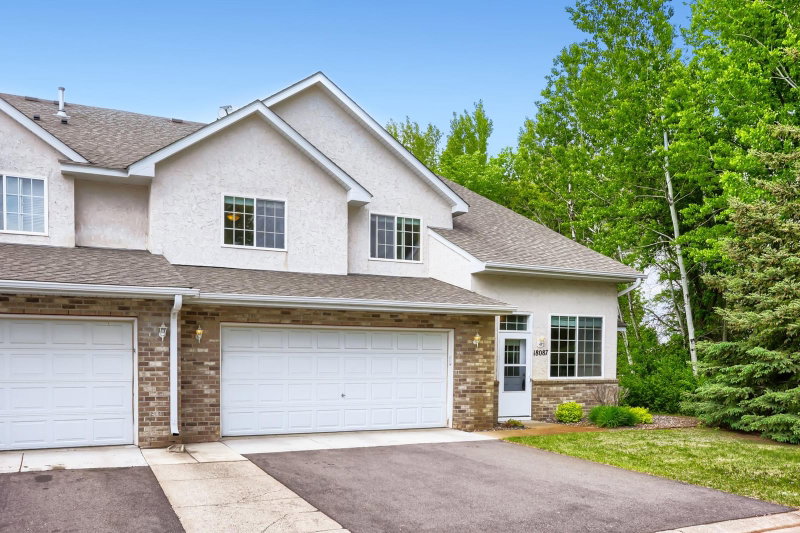
19136 Concord Court NW - Photo 1
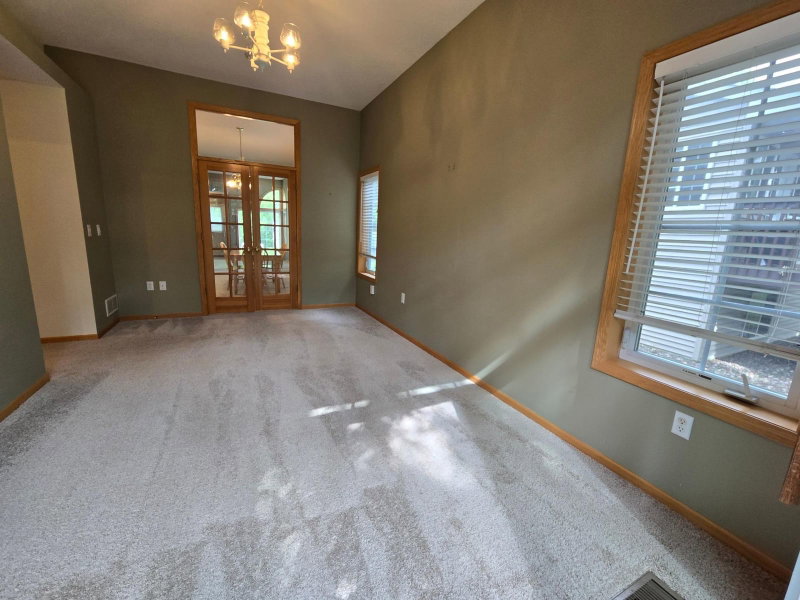
19136 Concord Court NW - Photo 2
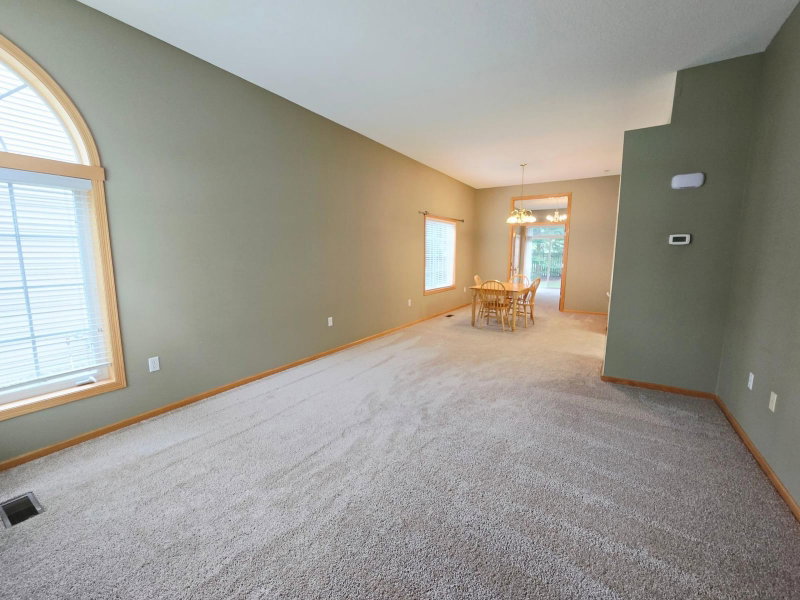
19136 Concord Court NW - Photo 3
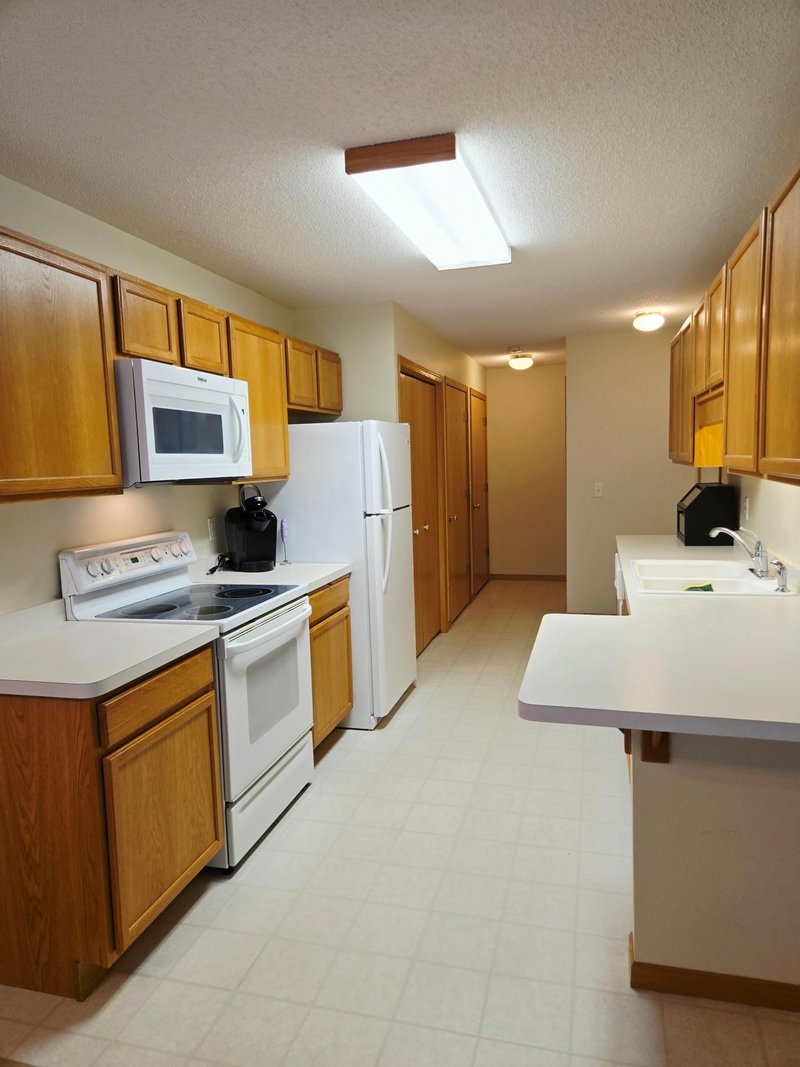
19136 Concord Court NW - Photo 4
19136 Concord Court NW - Photo 5
19136 Concord Court NW - Photo 6
19136 Concord Court NW - Photo 7
19136 Concord Court NW - Photo 8
19136 Concord Court NW - Photo 9
19136 Concord Court NW - Photo 10
19136 Concord Court NW - Photo 11
19136 Concord Court NW - Photo 12
19136 Concord Court NW - Photo 13
19136 Concord Court NW - Photo 14
19136 Concord Court NW - Photo 15
19136 Concord Court NW - Photo 16
19136 Concord Court NW - Photo 17
19136 Concord Court NW - Photo 18
19136 Concord Court NW - Photo 19
19136 Concord Court NW - Photo 20
19136 Concord Court NW - Photo 21
19136 Concord Court NW - Photo 22
19136 Concord Court NW - Photo 23
19136 Concord Court NW - Photo 24
19136 Concord Court NW - Photo 25
19136 Concord Court NW - Photo 26
19136 Concord Court NW - Photo 27
19136 Concord Court NW - Photo 28
19136 Concord Court NW - Photo 29
19136 Concord Court NW - Photo 30
19136 Concord Court NW - Photo 31
19136 Concord Court NW - Photo 32
19136 Concord Court NW - Photo 33
19136 Concord Court NW - Photo 34
19136 Concord Court NW - Photo 35
19136 Concord Court NW - Photo 36
1 / 36
19136 Concord Court NW

19136 Concord Court NW, Elk River, MN 55330 - MLS# 7103772

MLS® #: 7103772|Listed: Jul 3, 2026

$325,000

$335,000↓ 3.0%
Bedrooms
2
Bathrooms
3
Square Feet
2,598
Acres
0.07
Year Built
2001
Property Type
Residential
Heating
Natural Gas, Forced Air
Cooling
Ceiling Fan(s), Central Air
Garages
2
School District
728 - Elk River

One-level living with space where it matters most! A rare find, this bright end-unit townhome offers the added bonus of a full basement.

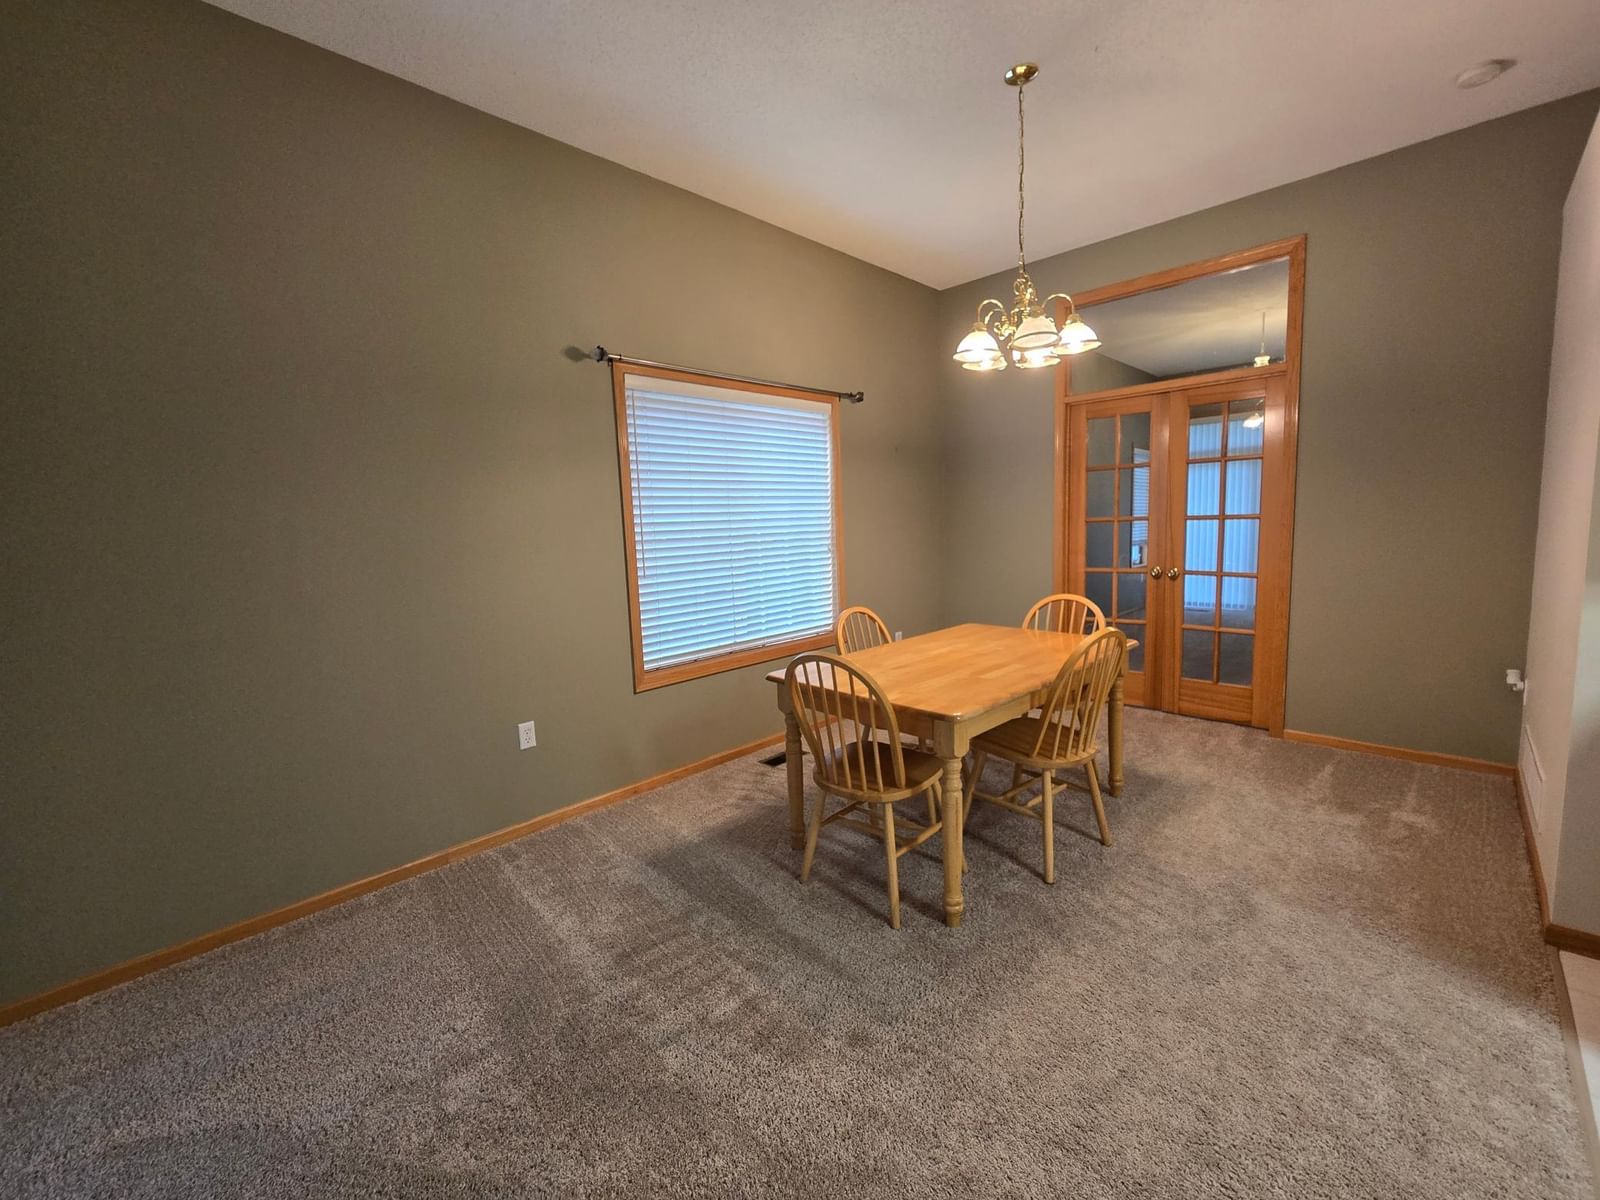
The open-concept main level features 9-foot ceilings, natural light, and a seamless flow between the kitchen, dining, and living areas—ideal for both everyday living and entertaining. Newer carpet throughout the main level adds a fresh feel, while the conveniently located laundry just off the kitchen makes daily chores a breeze.

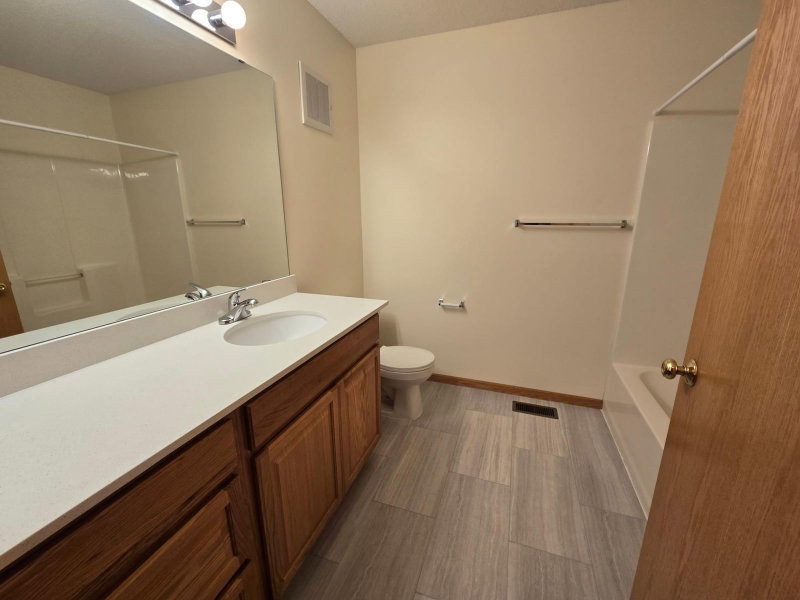
The primary suite includes a spacious walk-in closet and a private updated ¾ bath. A 2nd bedroom and an updated full bath provide comfortable accommodations for family or guests. With 36-inch doorways and no steps at the front entrance, this home offers exceptional accessibility.

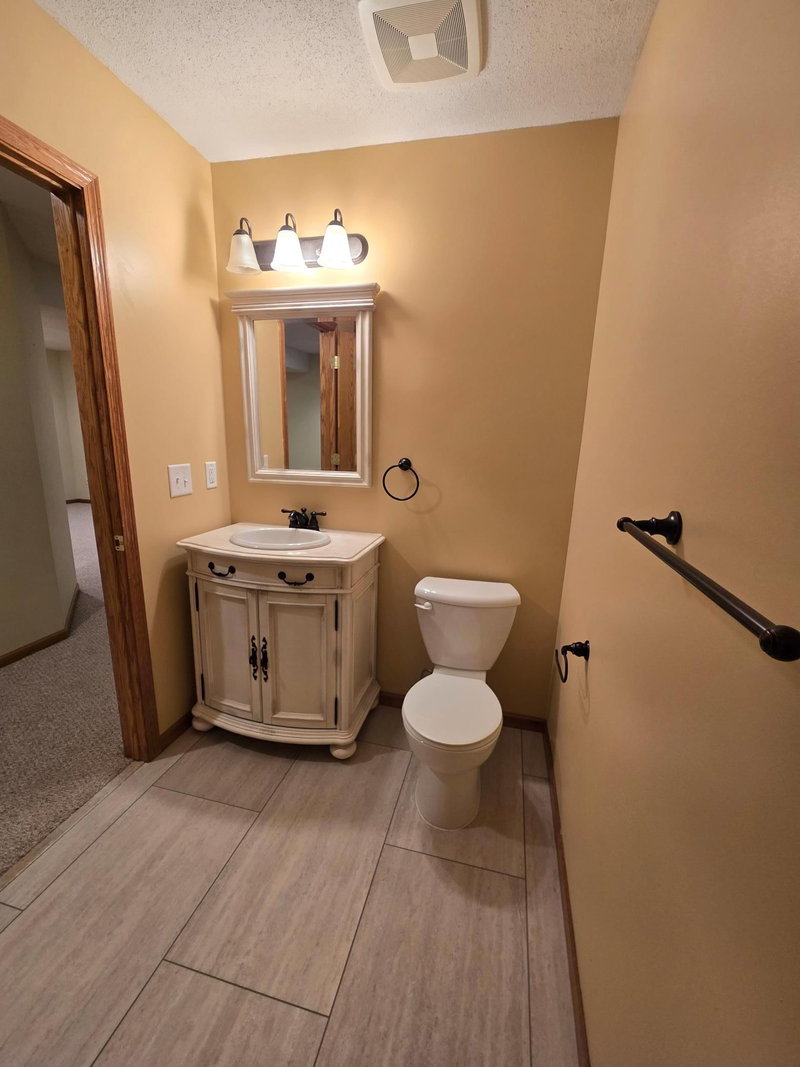
The finished lower level expands your living space with a family room that's perfect for movie nights or game days, along with a convenient half bath and a large storage room.

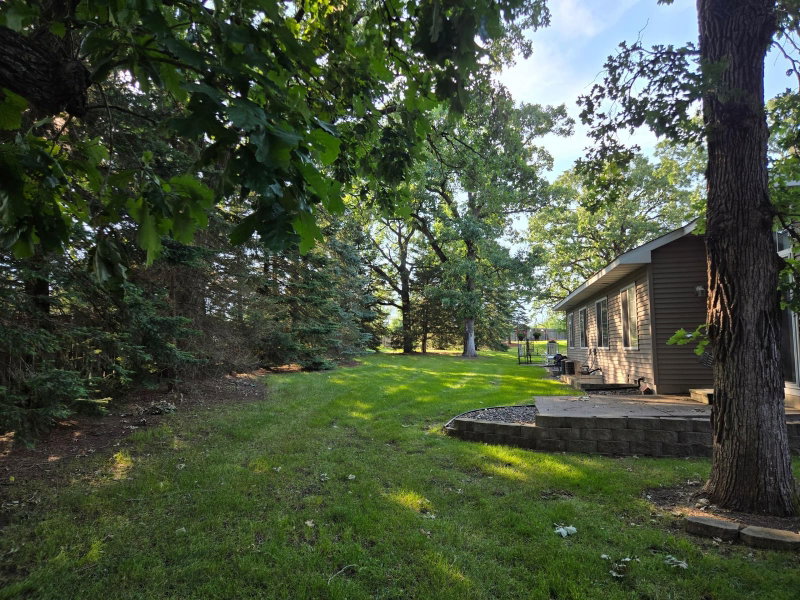
Located just minutes from Hwy 10 Make sure to check out the private backyard area with no units behind.

HOA Fee: $350 / month

19136 Concord Court NW, Elk River, MN 55330

Ask an Agent

Exterior & Construction

ConstructionStone, Vinyl Siding
RoofAsphalt
FoundationBlock
PatioPatio
BalconyPatio

Homeowners Association

Association Fee$350 / month
Association: Acuity Group 564 Dodge Ave Suite A Elk River MN
Assessment PendingNo

Fee Includes

Hazard InsuranceLawn CareMaintenance GroundsSnow Removal

Amenities

In-Ground Sprinkler System

Rooms

RoomLevelDimensions
BedroomMain12 x 11
Utility RoomLower22 x 9
Living RoomUpper13 x 13
Game RoomLower30 x 10
KitchenMain9 x 16
StorageLower13 x 12
Family RoomLower22 x 15
Bedroom 2Main12 x 11
Sun RoomMain16 x 10
Dining RoomMain14 x 10

Lot Information

Lot Size0.07
Acres0.07
Tree Coverage - Medium

Tax Information

Annual Tax$3,670
Assessment Year2025

Location

Call 612-356-2121For Showings and Questions
Broker Reciprocity logo
Listed by: Home Buyers Realty Corp.
Source: NorthstarMLS

Copyright 2026 Regional Multiple Listing Service of Minnesota, Inc. All rights reserved. Information Deemed Reliable But Not Guaranteed. The data relating to real estate for sale on this web site comes in part from the Broker Reciprocity℠ Program of the Regional Multiple Listing Service of Minnesota, Inc. Real estate listings held by brokerage firms other than Pederson Realty are marked with the Broker Reciprocity℠ logo or the Broker Reciprocity℠ thumbnail logo (a little black house) and detailed information about them includes the name of the listing brokers.