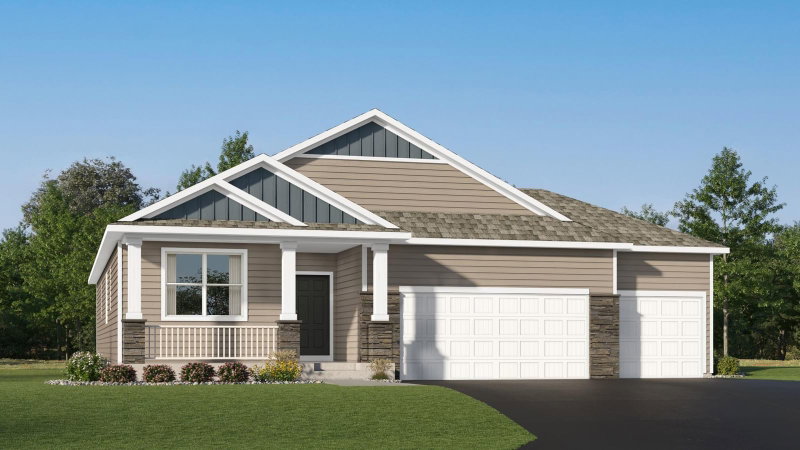
19575 Elgin Street NW - Photo 1
1 / 93
19575 Elgin Street NW

19575 Elgin Street NW, Elk River, MN 55330 - MLS# 7164933

MLS® #: 7164933|Days on Market: 1|Listed: Oct 27, 2026
Coming Soon

$589,900

Bedrooms
4
Bathrooms
4
Square Feet
3,596
Acres
0.38
Year Built
2002
Property Type
Residential
Heating
Natural Gas, Forced Air, Fireplace(s)
Cooling
Ceiling Fan(s), Central Air
Garages
3
Days on Market
1
School District
728 - Elk River

Well maintained and nicely updated 4 bedroom(upstairs), 4 bathroom Two Story with a main floor office and amazing fireplace as the centerpiece of the living room when you walk in the front door!

Other recent updates include fresh paint and carpet in basement in 2026, new furnace, water heater and water softener in 2024, remodeled main level with new flooring, fireplace and wood beam in 2021, updated kitchen with Granite countertops, large center island, tiled backsplash and walk in pantry, completely renovated primary bathroom with new walk-in shower, double vanity, soaking tub and flooring in 2020. Many updated Andersen Renewal Windows on main floor and upper level and one in the basement.

The walkout basement offers an exercise room, bathroom, large family room with built in bar area and a second gas fireplace.

This home checks a lot of boxes and is move in ready with a nice level yard and a 3 car garage!
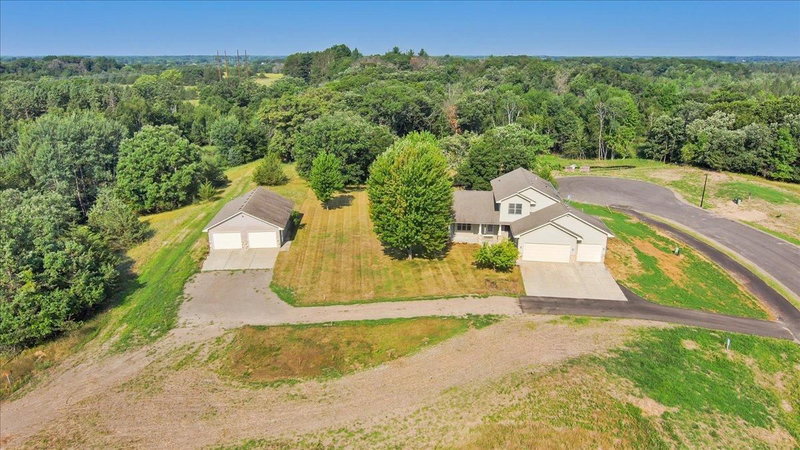
19575 Elgin Street NW, Elk River, MN 55330

Ask an Agent

Interior Information

BasementDaylight/Lookout Windows, Drain Tiled, Finished, Full, Sump Pump, Walkout
AppliancesAir-To-Air Exchanger, Dishwasher, Dryer, Humidifier, Microwave, Range, Refrigerator, Washer
CoolingCentral Air
HeatingForced Air, Fireplace(s)
FuelNatural Gas
Fireplaces2
Fireplace FeaturesFamily Room, Gas, Living Room
LaundryLaundry Room, Main Level
Dining RoomEat In Kitchen, Informal Dining Room
Interior AmenitiesCeiling Fan(s), Deck, Exercise Room, French Doors, Hardwood Floors, Kitchen Center Island, Kitchen Window, Primary Bedroom Walk-In Closet, Natural Woodwork, Patio, Paneled Doors, Porch, Security System, In-Ground Sprinkler, Vaulted Ceiling(s), Washer/Dryer Hookup, Walk-In Closet
ElectricCircuit Breakers, 200+ Amp Service

Size & Levels

LevelsTwo
Total Finished Sq Ft3,797 sq ft
Above Grade Finished2,542 sq ft
Below Grade Finished1,054 sq ft
Main Level Finished1,254 sq ft

Bathrooms

Full Baths2
3/4 Baths1
1/2 Baths1
Bathroom Details3/4 Basement, Full Primary, Private Primary, Main Floor 1/2 Bath, Separate Tub & Shower, Upper Level Full Bath

Rooms

Main Level Rooms

Living Room17' x 14'
Living Room32' x 13'
Dining Room16' x 12'
Kitchen14' x 11'
Office11' x 11'
Deck12' x 12'
Porch36' x 6'

Upper Level Rooms

Bedroom15' x 13'
Bedroom 214' x 12'
Bedroom 313' x 12'
Bedroom 413' x 11'

Lower Level Rooms

Family Room24' x 17'
Recreation Room20' x 12'
Exercise Room11' x 11'

Exterior & Parking

ExteriorStone, Metal, Shakes, Vinyl
RoofAge Over 8 Years, Asphalt, Pitched
FoundationPoured Concrete
Patio / PorchDeck, Front Porch
Garage Stalls3
Garage Size30x22 (660 sq ft)
Garage Door17' wide x 8' tall
ParkingAttached Garage, Asphalt, Garage Door Opener

Lot & Utilities

Property SubtypeSingle Family
Lot Size0.38 acres
Lot Dimensions79x173x115x179
Lot DescriptionTree Coverage - Medium
ZoningResidential-Single Family
SubdivisionWindsor Oak Hill
TownshipElk River
CountySherburne
SewerCity Sewer/Connected
WaterCity Water/Connected
Road FrontageCity Street, Curbs, Paved Streets, Sidewalks

Homeowners Association

Association Fee$200 / year
AssociationOak Hill Home Owners Assoc
Assessment PendingNo
Fee IncludesOther

Financial & Tax Information

Annual Taxes$7,378
Tax Year2026
Tax w/ Assessments$7,378
Assessment PendingNo
Parcel Number756710415
Financing OptionsConventional, VA, FHA, Cash
Assumable MortgageNot Assumable
List TypeExclusive Right To Sell

Location

Call 612-356-2121For Showings and Questions

Schools

Broker Reciprocity logo
Listed by: Coldwell Banker Realty
Source: NorthstarMLS

Copyright 2026 Regional Multiple Listing Service of Minnesota, Inc. All rights reserved. Information Deemed Reliable But Not Guaranteed. The data relating to real estate for sale on this web site comes in part from the Broker Reciprocity℠ Program of the Regional Multiple Listing Service of Minnesota, Inc. Real estate listings held by brokerage firms other than Pederson Realty are marked with the Broker Reciprocity℠ logo or the Broker Reciprocity℠ thumbnail logo (a little black house) and detailed information about them includes the name of the listing brokers.