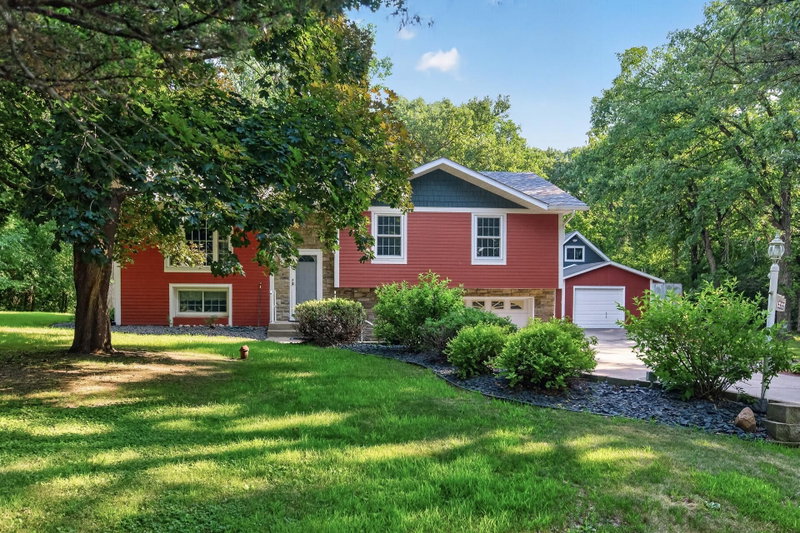
8043 Needham Avenue NE - Photo 1
1 / 42
8043 Needham Avenue NE

8043 Needham Avenue NE, Elk River, MN 55330 - MLS# 7098066

MLS® #: 7098066|Days on Market: 15|Listed: Oct 13, 2026

$409,900

Open HouseOct 31, 1 - 4 PM
Bedrooms
3
Bathrooms
2
Square Feet
1,472
Acres
1.002
Year Built
2002
Property Type
Residential
Heating
Natural Gas, Forced Air
Cooling
Ceiling Fan(s), Central Air
Garages
3
Days on Market
15
School District
728 - Elk River

Imagine coming home to a little more space, a little more privacy, and a whole lot of room to enjoy life. Set on just over an acre, this inviting modified two-story home offers the peaceful feel of country living while keeping shopping, dining, coffee, and convenient freeway access close at hand.

Inside, the 1,472 finished square feet are thoughtfully laid out with 3 bedrooms – all on one level -- and 1½ baths. The spacious living room, located just off the dining area, creates a natural gathering place for everything from everyday family time to holiday celebrations with friends and loved ones. The kitchen features a walk-in pantry, adding the storage and convenience every busy household appreciates.

Then step outside, where the fully fenced backyard becomes an extension of the home. Picture summer evenings on the patio, relaxing in the included hot tub, or gathering around the fire table as the day winds down. With more than an acre to enjoy, there is room to garden, play, entertain, or simply appreciate the quiet surroundings.

The 3-car heated and insulated garage offers plenty of space for vehicles, hobbies, and all the extras that come with everyday life. An unfinished basement provides a clean slate for an opportunity to create even more living space, with a rough-in already in place for an additional full bathroom.

Tucked away from the chaos of the city, this home offers a relaxed, small-town atmosphere without feeling far from everything. Local shopping, coffee shops, and restaurants are close by, while Albertville Outlet Mall and Maple Grove are just a short drive away for bigger shopping trips. With nearby freeway access, commuting is convenient too.

If you're looking for a place where you can slow down, gather with the people you love, and enjoy a little more room to breathe—this could be the one.

8043 Needham Avenue NE, Elk River, MN 55330

Ask an Agent

Open Houses

  • OCT31
    Saturday
    1 - 4 PM
  • NOV1
    Sunday
    10 AM - 1 PM

Interior Information

BasementBlock, Daylight/Lookout Windows, Drain Tiled, Drainage System, Egress Window(s), Full, Sump Basket, Sump Pump, Unfinished
AppliancesCooktop, Dryer, Exhaust Fan, Freezer, Gas Water Heater, Microwave, Range, Refrigerator, Stainless Steel Appliances, Washer, Water Softener Rented
CoolingCentral Air
HeatingForced Air
FuelNatural Gas
LaundryGas Dryer Hookup, Laundry Room, Main Level, Sink, Washer Hookup
Dining RoomBreakfast Bar, Informal Dining Room, Kitchen/Dining Room
Interior AmenitiesCable, Ceiling Fan(s), Hot Tub, Kitchen Window, Primary Bedroom Walk-In Closet, Patio, Porch, Satellite Dish, Security Lights, Washer/Dryer Hookup, Walk-In Closet
Electric150 Amp Service

Size & Levels

LevelsTwo
Total Finished Sq Ft2,198 sq ft
Above Grade Finished1,472 sq ft
Main Level Finished726 sq ft

Bathrooms

Full Baths1
1/2 Baths1
Bathroom DetailsMain Floor 1/2 Bath, Rough In, Upper Level Full Bath

Rooms

Main Level Rooms

Living Room21' x 15'
Dining Room11' x 10'
Kitchen11' x 11'
Bathroom7' x 6'
Laundry7' x 6'
Pantry (Walk-In)4' x 4'
Foyer10' x 8'

Upper Level Rooms

Bedroom14' x 11'
Bedroom 210' x 9'
Bedroom 310' x 9'
Walk-In Closet6' x 6'
Bathroom9' x 6'

Exterior & Parking

ExteriorVinyl
ConstructionBlock, Frame
RoofAge Over 8 Years, Asphalt
FoundationBlock
Patio / PorchCovered, Front Porch, Porch
Garage Stalls3
ParkingAttached Garage, Asphalt, Electric, Finished Garage, Garage Door Opener, Heated Garage, Insulated Garage

Lot & Utilities

Property SubtypeSingle Family
Single Family TypeAcreage
Lot Size1.002 acres
Lot Dimensions150x290
Lot DescriptionTree Coverage - Medium
ZoningResidential-Single Family
SubdivisionVasseurs Oak Grove Estate 4th Ad
TownshipOtsego
CountyWright
SewerHolding Tank, Mound Septic, Private Sewer, Septic System Compliant - Yes, Tank with Drainage Field
WaterPrivate, Well
Road FrontageCity Street, Paved Streets
FencingChain Link, Full, Privacy
Other StructuresStorage Shed
Power CompanyWright-Hennepin Cooperative

Financial & Tax Information

Annual Taxes$3,595
Tax Year2026
Tax w/ Assessments$5,394
Other Annual Assessments$1,799
Parcel Number118035001160
Financing OptionsConventional, VA, FHA, Cash
List TypeExclusive Right To Sell

Location

Call 612-356-2121For Showings and Questions

Neighborhood at a Glance

In this neighborhood, homes were most commonly built in 2000-2009, about 86% of occupied homes are owner-occupied, and the average commute is 27 minutes.

Cost of Ownership

Median home value

$376,300

Similar to the Twin Cities metro

The midpoint of estimated values for owner-occupied homes.

Median property taxes paid

$3,662/yr

Lower than the Twin Cities metro

The midpoint of annual property taxes paid by homeowners.

Typical monthly owner costs (with mortgage)

$2,125/mo

Similar to the Twin Cities metro

Median monthly housing costs for owners with a mortgage.

Typical monthly owner costs (no mortgage)

$761/mo

Similar to the Twin Cities metro

Median monthly housing costs for owners without a mortgage.

Median rent

$1,766/mo

Higher than the Twin Cities metro

The midpoint of monthly gross rent, including utilities.

Homes in the Area

Owner-occupied homes

86%

Higher than Twin Cities metro overall

The share of occupied homes lived in by their owners.

Median year built

2006

Similar to the Twin Cities metro

The midpoint of years when homes in the area were built.

Home age by decade

The share of homes built during each period.

  • 2020 or later8%
  • 2010-201927%
  • 2000-200940%
  • 1990-19998%
  • 1980-19896%

Types of homes

The share of housing units in each building type.

  • Single-family detached63%
  • Townhome / attached24%
  • Mobile home8%

Getting Around

Average commute

27 min

Higher than the Twin Cities metro

The average one-way travel time to work for commuters.

How people get to work

The share of workers using each listed way to get to work.

  • Drive alone76%
  • Carpool6%
  • Work from home15%

Homes with broadband

96%

Similar than Twin Cities metro overall

The share of households with a broadband internet subscription.

Estimates for the surrounding census tract, not this specific home.

Source: U.S. Census Bureau, American Community Survey 2020-2024 5-year estimates. This product uses the Census Bureau Data API but is not endorsed or certified by the Census Bureau.

Schools

Elk River Public School District

This home is in the Otsego Elementary, Prairie View Middle School and Rogers Senior High attendance areas of Elk River Public School District.

Elementary

Otsego Elementary

Grades K-4 · 1.9 mi away

Enrollment
536
Students per teacher
17.3

8125 NE River Rd, Otsego, MN 55330

(763) 241-3494

Middle

Prairie View Middle School

Grades 5-8 · 1.6 mi away

Enrollment
953
Students per teacher
25.8

8300 Maciver Ave NE, Otsego, MN 55330

(763) 241-3400

High

Rogers Senior High

Grades 9-12 · 4.9 mi away

Enrollment
1,888
Students per teacher
28.2

21000 141st Ave, Rogers, MN 55374

(763) 274-3140

School assignments can change. Verify enrollment with Elk River Public School District.

Sources: Minnesota Department of Education attendance areas (2025-26); NCES Common Core of Data 2024 via the Urban Institute Education Data Portal.

Broker Reciprocity logo
Listed by: LPT Realty, LLC
Source: NorthstarMLS

Copyright 2026 Regional Multiple Listing Service of Minnesota, Inc. All rights reserved. Information Deemed Reliable But Not Guaranteed. The data relating to real estate for sale on this web site comes in part from the Broker Reciprocity℠ Program of the Regional Multiple Listing Service of Minnesota, Inc. Real estate listings held by brokerage firms other than Pederson Realty are marked with the Broker Reciprocity℠ logo or the Broker Reciprocity℠ thumbnail logo (a little black house) and detailed information about them includes the name of the listing brokers.