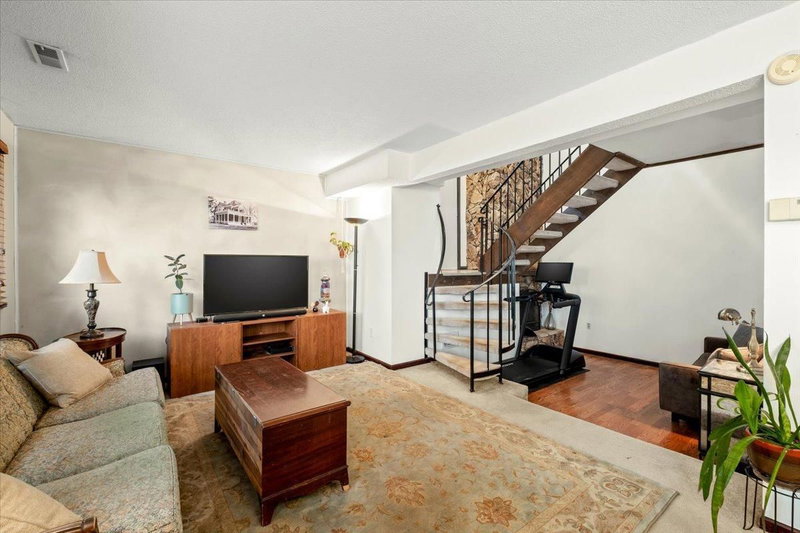
987 Hillwind Road NE - Photo 1
1 / 41
987 Hillwind Road NE

987 Hillwind Road NE, Fridley, MN 55432 - MLS# 7163101

MLS® #: 7163101|Days on Market: 5|Listed: Oct 23, 2026

$274,900

Bedrooms
3
Bathrooms
2
Square Feet
1,589
Acres
0.026
Year Built
1995
Property Type
Residential
Heating
Natural Gas, Forced Air
Cooling
Ceiling Fan(s), Central Air
Garages
2
Days on Market
5
School District
13 - Columbia Heights

Welcome home to this inviting end-unit Fridley townhome offering space, comfort, and room to grow! Soaring ceilings and expansive windows fill the living room with natural light, while a cozy fireplace creates the perfect place to unwind. The open dining area flows into a functional kitchen featuring ample cabinet and counter space. Enjoy morning coffee or relaxing evenings on the private rear deck. Upstairs, you'll find three spacious bedrooms and a full bathroom, with a convenient half bath on the main level. The unfinished basement offers excellent storage and potential for additional living space. Complete with an attached two-car garage and easy access to I-694 and Highway 65, this home offers a wonderful opportunity to make homeownership your own!

987 Hillwind Road NE, Fridley, MN 55432

Ask an Agent

Interior Information

BasementBlock, Daylight/Lookout Windows, Drain Tiled, Full, Storage Space, Sump Basket, Sump Pump, Unfinished
AppliancesDishwasher, Dryer, Gas Water Heater, Microwave, Range, Refrigerator, Washer, Water Softener Owned
CoolingCentral Air
HeatingForced Air
FuelNatural Gas
Fireplaces1
Fireplace FeaturesGas, Living Room
LaundryElectric Dryer Hookup, Laundry Closet, Main Level, Washer Hookup
Dining RoomInformal Dining Room, Kitchen/Dining Room
Interior AmenitiesCeiling Fan(s), Deck, Primary Bedroom Walk-In Closet, In-Ground Sprinkler, Washer/Dryer Hookup, Walk-In Closet
ElectricCircuit Breakers, 100 Amp Service

Size & Levels

LevelsTwo
Total Finished Sq Ft2,284 sq ft
Above Grade Finished1,589 sq ft
Main Level Finished695 sq ft

Bathrooms

Full Baths1
1/2 Baths1
Bathroom DetailsMain Floor 1/2 Bath, Upper Level Full Bath

Rooms

Main Level Rooms

Living Room17' x 14'
Dining Room16' x 13'
Kitchen12' x 9'
Deck12' x 12'

Upper Level Rooms

Bedroom19' x 13'
Bedroom 214' x 10'
Bedroom 313' x 10'

Basement Level Rooms

Unfinished32' x 32'

Exterior & Parking

ExteriorBrick Veneer, Vinyl
ConstructionBlock, Concrete
RoofAge Over 8 Years, Architectural Shingle
FoundationBlock
Patio / PorchDeck
Garage Stalls2
Garage Size18 x 17 (307 sq ft)
Garage Door16' wide x 7' tall
ParkingAttached Garage, Asphalt, Shared Driveway, Garage Door Opener, Insulated Garage, Tuckunder Garage

Lot & Utilities

Property Subtype(TH) Side x Side
Townhouse TypeEnd Unit,Multi-Level
Lot Size0.026 acres
Lot Dimensionscommon
Lot DescriptionTree Coverage - Light
ZoningResidential-Single Family
SubdivisionCic 07 Hillwind Twnhms
TownshipFridley
CountyAnoka
SewerCity Sewer/Connected
WaterCity Water/Connected
Road FrontageCity Street
Power CompanyXcel Energy

Homeowners Association

Association Fee$440 / month
AssociationAssocia
Assessment PendingNo
Fee IncludesLawn Care, Maintenance Grounds, Professional Mgmt, Sanitation, Sewer, Snow Removal, Water

Financial & Tax Information

Annual Taxes$2,800
Tax Year2026
Tax w/ Assessments$2,800
Assessment PendingNo
Parcel Number243024320102
Financing OptionsConventional, VA, Cash, Other
Assumable MortgageNot Assumable
List TypeExclusive Right To Sell

Location

Call 612-356-2121For Showings and Questions

Schools

Broker Reciprocity logo
Listed by: REMAX Results
Source: NorthstarMLS

Copyright 2026 Regional Multiple Listing Service of Minnesota, Inc. All rights reserved. Information Deemed Reliable But Not Guaranteed. The data relating to real estate for sale on this web site comes in part from the Broker Reciprocity℠ Program of the Regional Multiple Listing Service of Minnesota, Inc. Real estate listings held by brokerage firms other than Pederson Realty are marked with the Broker Reciprocity℠ logo or the Broker Reciprocity℠ thumbnail logo (a little black house) and detailed information about them includes the name of the listing brokers.