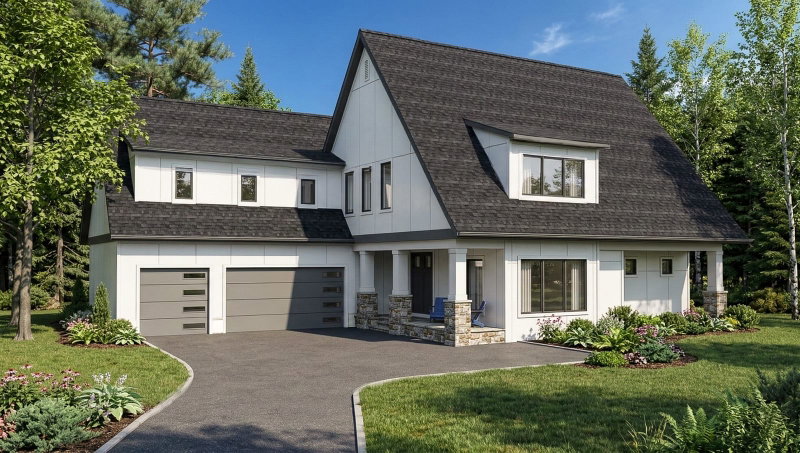
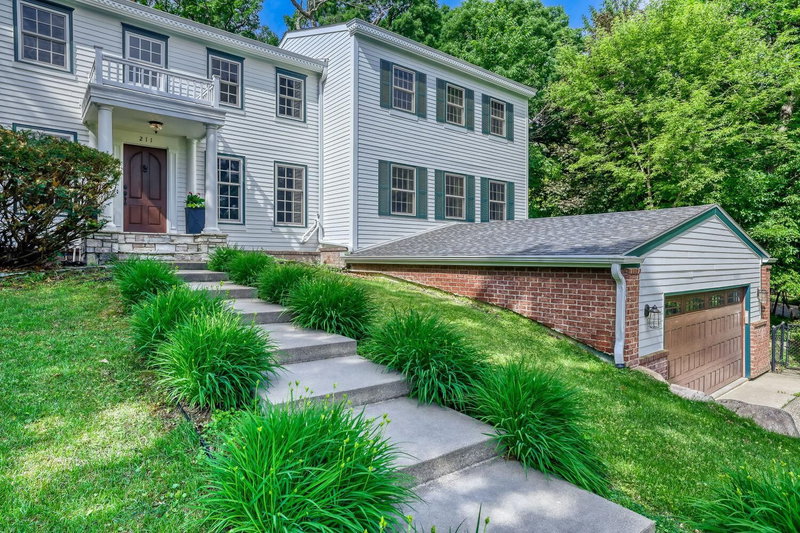
1520 Kaltern Lane - Photo 1
1 / 52
1520 Kaltern Lane
1520 Kaltern Lane
1520 Kaltern Lane
1520 Kaltern Lane
1520 Kaltern Lane

1520 Kaltern Lane, Golden Valley, MN 55416 - MLS# 7132249

MLS® #: 7132249|Days on Market: 23|Listed: Oct 5, 2026

$1,450,000

Bedrooms
3
Bathrooms
3
Square Feet
2,229
Acres
0.4
Year Built
1960
Property Type
Residential
Heating
Natural Gas, Forced Air
Cooling
Central Air
Garages
2
Days on Market
23
School District
270 - Hopkins

The "Richard and Dorothy Babcock House" by architect Richard Babcock - an iconic mid-century modern

residence with exemplary renovation designed by acclaimed PKA Architecture and expertly crafted with

meticulous precision by Marsden Building & Remodeling - located in coveted South Tyrol Hills, on a

perfectly tucked-away cul-de-sac. Masterfully sited within picturesque park-like woodland setting with

calming privacy, neighboring scenic South Tyrol Park, surrounded by beautifully curated plantings and

memorably magnificent outdoor spaces, this one-of-one quintessential MCM home harmonizes with nature

through expansive glass - extending sight lines, creating a seamless indoor-outdoor lifestyle and

providing a uniquely tranquil Zen-like retreat. Stunning terrazzo flooring; breathtaking walls of glass;

sleek open-concept kitchen featuring refined cabinetry, large gathering island with seating area,

floating metal shelving, high-functioning separate storage/laundry area and high-level appointments -

Miele, Fisher Paykel, Asko and Dornbracht; spa-inspired ethereal bathrooms unlike anything else,

including: floating vanities with Corian countertops and integrated sinks, frameless glass, stylish

lighting, Hansgrohe, Duravit and Geberit; creative family room/office with custom built-ins; brilliantly

cantilevered screened porch; perfectly proportioned light-infused spaces; superb art walls; bespoke

finishes, including wall hung blackened steel credenza; glass-wrapped sauna; design-led windows; richly

warm walnut accents; delightful original details; attached/heated garage and incomparable paradisiacal

surroundings - remarkable Ipe deck; gravel walking path and circular fire pit area; intimate park facing

patio; Corten steel planting beds; granite steps; gracefully lush plantings/trees; natural river rock

and captivating landscape lighting. This spectacular one-of-a-kind residence is highly published,

including: an eight-page spread in Minnesota Modern Architecture and Life at Midcentury Book by Larry

Millett. Standing as a crowning architectural jewel, this pure modernist masterpiece provides an

unrivaled location and rare opportunity to live in art - thoughtfully imagined, artisan crafted, joyously

celebrated and uniquely special. Located only minutes from: downtown Minneapolis and the chain of lakes,

trails, shopping, restaurants, cafes, galleries and more. FSF and dimensions provided by third party.

1520 Kaltern Lane, Golden Valley, MN 55416

Ask an Agent

Interior Information

BasementDaylight/Lookout Windows, Finished, Full
AppliancesDishwasher, Disposal, Dryer, Exhaust Fan, Gas Water Heater, Range, Refrigerator, Washer
CoolingCentral Air
HeatingForced Air
FuelNatural Gas
LaundryMain Level
Dining RoomEat In Kitchen, Kitchen/Dining Room, Living/Dining Room
Interior AmenitiesDeck, Kitchen Center Island, Kitchen Window, Main Floor Primary Bedroom, Natural Woodwork, Porch, Sauna, Skylight, Tile Floors, Washer/Dryer Hookup

Size & Levels

LevelsSplit Entry (Bi-Level)
Total Finished Sq Ft2,294 sq ft
Above Grade Finished1,184 sq ft
Below Grade Finished1,045 sq ft
Main Level Finished1,184 sq ft

Bathrooms

3/4 Baths2
1/2 Baths1
Bathroom Details3/4 Basement, 3/4 Primary, Double Sink, Bathroom Ensuite, Private Primary, Main Floor 1/2 Bath, Main Floor 3/4 Bath, Sauna, Walk-In Shower Stall

Rooms

Other Rooms

Living Room21' x 15'
Family Room12' x 19'
Dining Room21' x 9'
Kitchen12' x 10'
Office9' x 19'
Bedroom12' x 14'
Bedroom 212' x 9'
Bedroom 312' x 10'
Primary Bathroom10' x 9'
Laundry6' x 8'
Foyer7' x 10'
Screened Porch7' x 18'

Exterior & Parking

ExteriorStone, Wood
RoofAge Over 8 Years, Flat
FoundationBlock
Patio / PorchDeck, Screened
Garage Stalls2
ParkingAttached Garage, Driveway - Other Surface, Floor Drain, Heated Garage

Lot & Utilities

Property SubtypeSingle Family
Lot Size0.4 acres
Lot Dimensions146x41x167x159
Lot DescriptionTree Coverage - Medium
ZoningResidential-Single Family
SubdivisionTyrol Hills
TownshipGolden Valley
CountyHennepin
SewerCity Sewer/Connected
WaterCity Water/Connected
Road FrontageCul De Sac

Financial & Tax Information

Annual Taxes$18,497
Tax Year2026
Tax w/ Assessments$18,497
Assessment PendingNo
Parcel Number3002924410068
Financing OptionsConventional, Cash
List TypeExclusive Right To Sell

Location

Call 612-356-2121For Showings and Questions

Neighborhood at a Glance

In this neighborhood, homes were most commonly built in 1950-1959, about 87% of occupied homes are owner-occupied, and the average commute is 20 minutes.

Cost of Ownership

Median home value

$733,100

Higher than the Golden Valley median

The midpoint of estimated values for owner-occupied homes.

Median property taxes paid

$8,071/yr

Higher than the Golden Valley median

The midpoint of annual property taxes paid by homeowners.

Typical monthly owner costs (with mortgage)

$3,688/mo

Higher than the Golden Valley median

Median monthly housing costs for owners with a mortgage.

Typical monthly owner costs (no mortgage)

$1,003/mo

Higher than the Golden Valley median

Median monthly housing costs for owners without a mortgage.

Median rent

$1,648/mo

Lower than the Golden Valley median

The midpoint of monthly gross rent, including utilities.

Homes in the Area

Owner-occupied homes

87%

Higher than Golden Valley overall

The share of occupied homes lived in by their owners.

Median year built

1957

Similar to the Golden Valley median

The midpoint of years when homes in the area were built.

Home age by decade

The share of homes built during each period.

  • 2000-200911%
  • 1960-19697%
  • 1950-195947%
  • 1940-194911%
  • 1939 or earlier6%

Types of homes

The share of housing units in each building type.

  • Single-family detached80%
  • 5+ units18%

Getting Around

Average commute

20 min

Similar to the Golden Valley median

The average one-way travel time to work for commuters.

How people get to work

The share of workers using each listed way to get to work.

  • Drive alone52%
  • Work from home41%

Homes with broadband

98%

Similar than Golden Valley overall

The share of households with a broadband internet subscription.

Estimates for the surrounding census tract, not this specific home.

Source: U.S. Census Bureau, American Community Survey 2020-2024 5-year estimates. This product uses the Census Bureau Data API but is not endorsed or certified by the Census Bureau.

Schools

Hopkins Public School District

This home is in the Meadowbrook Elementary, Hopkins North Middle School and Hopkins High School attendance areas of Hopkins Public School District.

Elementary

Meadowbrook Elementary

Grades PK-5 · 1.2 mi away

Enrollment
792
Students per teacher
15.5

5430 Glenwood Ave, Golden Valley, MN 55422

(952) 988-5100

Middle

Hopkins North Middle School

Grades 6-8 · 4.2 mi away

Enrollment
866
Students per teacher
16.7

10700 Cedar Lake Rd, Minnetonka, MN 55305

(952) 988-4800

High

Hopkins High School

Grades 9-12 · 4.1 mi away

Enrollment
2,003
Students per teacher
19.6

2400 Royals Dr, Minnetonka, MN 55305

(952) 988-4500

School assignments can change. Verify enrollment with Hopkins Public School District.

Sources: Minnesota Department of Education attendance areas (2025-26); NCES Common Core of Data 2024 via the Urban Institute Education Data Portal.

Broker Reciprocity logo
Listed by: Coldwell Banker Realty - Lakes
Source: NorthstarMLS

Copyright 2026 Regional Multiple Listing Service of Minnesota, Inc. All rights reserved. Information Deemed Reliable But Not Guaranteed. The data relating to real estate for sale on this web site comes in part from the Broker Reciprocity℠ Program of the Regional Multiple Listing Service of Minnesota, Inc. Real estate listings held by brokerage firms other than Pederson Realty are marked with the Broker Reciprocity℠ logo or the Broker Reciprocity℠ thumbnail logo (a little black house) and detailed information about them includes the name of the listing brokers.