
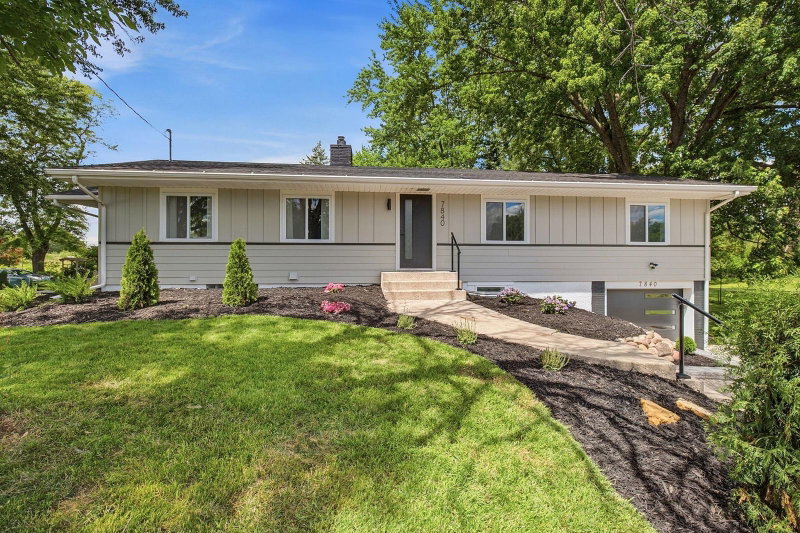
7840 Harold Avenue - Photo 1
1 / 64
7840 Harold Avenue
7840 Harold Avenue
7840 Harold Avenue
7840 Harold Avenue
7840 Harold Avenue

7840 Harold Avenue, Golden Valley, MN 55427 - MLS# 7098956

MLS® #: 7098956|Days on Market: 125|Listed: Jun 25, 2026

$580,000

$619,900↓ 6.4%
Bedrooms
4
Bathrooms
3
Square Feet
2,608
Acres
0.43
Year Built
1955
Property Type
Residential
Heating
Natural Gas, Forced Air
Cooling
Ceiling Fan(s), Central Air
Garages
1
Days on Market
125
School District
270 - Hopkins

Beautifully updated 4-bedroom, 3-bath home on an oversized lot across from Brookview Golf Course. Offering over 2,600 finished square feet, this move-in-ready home features an open layout, abundant natural light, updated kitchen and baths, spacious primary suite with walk-in closet and private bath, and a finished lower level perfect for entertaining, working from home, or additional living space. Recent improvements include a new roof, updated exterior, retaining wall, landscaping, and a full interior renovation. Conveniently located near parks, trails, shopping, dining, and just minutes from downtown Minneapolis. A rare opportunity to own a turnkey home in a prime Golden Valley location. Seller has never used the downstairs fireplace during ownership. Buyers are encouraged to verify condition and functionality.

7840 Harold Avenue, Golden Valley, MN 55427

Ask an Agent

Interior Information

BasementBlock
AppliancesCooktop, Dishwasher, Disposal, Dryer, ENERGY STAR Qualified Appliances, Exhaust Fan, Freezer, Gas Water Heater, Microwave, Range, Refrigerator, Stainless Steel Appliances, Washer, Wine Cooler
CoolingCentral Air
HeatingForced Air
FuelNatural Gas
Fireplaces2
Interior AmenitiesCeiling Fan(s), Kitchen Window, Primary Bedroom Walk-In Closet, Main Floor Primary Bedroom, Security Lights, Tile Floors, Washer/Dryer Hookup, Walk-In Closet

Size & Levels

LevelsOne
Total Finished Sq Ft2,608 sq ft
Above Grade Finished1,322 sq ft
Below Grade Finished1,286 sq ft
Main Level Finished1,322 sq ft

Bathrooms

Full Baths1
3/4 Baths2
Bathroom Details3/4 Basement, 3/4 Primary, Double Sink, Bathroom Ensuite, Private Primary, Main Floor 3/4 Bath, Main Floor Full Bath

Rooms

Main Level Rooms

Living Room27' x 30'
Dining Room14' x 12'
Kitchen14' x 10'
Bedroom14' x 10'
Bedroom 213' x 12'
Bedroom 313' x 10'
Laundry8' x 7'

Lower Level Rooms

Family Room32' x 12'
Bedroom 415' x 11'
Flex Room16' x 11'

Exterior & Parking

ExteriorCement Board, Engineered Wood, Wood
ConstructionBlock
RoofAge 8 Years or Less, Asphalt
FoundationBlock
Garage Stalls1
ParkingAttached Garage, Concrete, Tuckunder Garage

Lot & Utilities

Property SubtypeSingle Family
Lot Size0.43 acres
Lot Dimensions100x170x80x190
ZoningResidential-Single Family
SubdivisionA W Hansons Golden Valley Add
TownshipGolden Valley
CountyHennepin
SewerCity Sewer/Connected, City Sewer - In Street
WaterCity Water/Connected, City Water - In Street

Financial & Tax Information

Annual Taxes$7,334
Tax Year2025
Tax w/ Assessments$7,334
Assessment PendingNo
Parcel Number3211821320020
List TypeExclusive Right To Sell

Location

Call 612-356-2121For Showings and Questions

Schools

Broker Reciprocity logo
Listed by: Coldwell Banker Realty - Lakes
Source: NorthstarMLS

Copyright 2026 Regional Multiple Listing Service of Minnesota, Inc. All rights reserved. Information Deemed Reliable But Not Guaranteed. The data relating to real estate for sale on this web site comes in part from the Broker Reciprocity℠ Program of the Regional Multiple Listing Service of Minnesota, Inc. Real estate listings held by brokerage firms other than Pederson Realty are marked with the Broker Reciprocity℠ logo or the Broker Reciprocity℠ thumbnail logo (a little black house) and detailed information about them includes the name of the listing brokers.