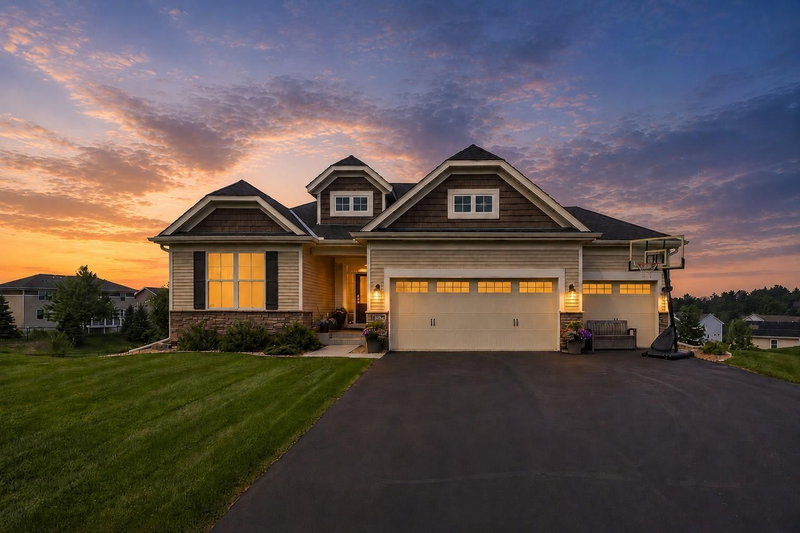
7654 Bennett Court - Photo 1
1 / 28
7654 Bennett Court
7654 Bennett Court
7654 Bennett Court
7654 Bennett Court
7654 Bennett Court

7654 Bennett Court, Inver Grove Heights, MN 55077 - MLS# 7156019

MLS® #: 7156019|Days on Market: 19|Listed: Oct 9, 2026

$675,000

Bedrooms
5
Bathrooms
4
Square Feet
3,657
Acres
0.296
Year Built
2002
Property Type
Residential
Heating
Natural Gas, Forced Air
Cooling
Ceiling Fan(s), Central Air
Garages
3
Days on Market
19
School District
196 - Rosemount-Apple Valley-Eagan

This inviting home built by Gonyea offers a well-designed layout with thoughtful updates and plenty of space to enjoy. The roof and majority of windows were replaced in 2022. The gourmet kitchen features a gas cooktop, double ovens, large pantry and center island. The living room offers soaring ceilings and floor-to-ceiling windows overlooking the private backyard, bringing in an abundance of natural light. The spacious primary suite includes a vaulted ceiling and private bath with double sinks, soaking tub and separate shower. The walkout lower level features a dual-sided fireplace and wet bar rough-in, offering flexible space for entertaining or future finishing. Plenty of storage throughout. Conveniently located near the airport and Twin Cities metro area, with access to award-winning District 196 schools.

7654 Bennett Court, Inver Grove Heights, MN 55077

Ask an Agent

Interior Information

BasementBlock
AppliancesAir-To-Air Exchanger, Dishwasher, Disposal, Double Oven, Gas Water Heater, Microwave, Range, Refrigerator, Stainless Steel Appliances, Water Softener Owned
CoolingCentral Air
HeatingForced Air
FuelNatural Gas
Fireplaces2
Fireplace FeaturesTwo Sided, Amusement Room, Family Room, Gas
LaundryMain Level, Sink
Dining RoomEat In Kitchen, Separate/Formal Dining Room
Interior AmenitiesCeiling Fan(s), Deck, Hardwood Floors, Kitchen Center Island, Kitchen Window, Primary Bedroom Walk-In Closet, Natural Woodwork, In-Ground Sprinkler, Vaulted Ceiling(s)

Size & Levels

LevelsTwo
Total Finished Sq Ft3,844 sq ft
Above Grade Finished2,598 sq ft
Below Grade Finished1,059 sq ft
Main Level Finished1,703 sq ft

Bathrooms

Full Baths3
1/2 Baths1
Bathroom DetailsFull Primary, Full Basement, Private Primary, Main Floor 1/2 Bath, Upper Level Full Bath

Rooms

Other Rooms

Living Room14' x 13'
Family Room20' x 16'
Dining Room13' x 10'
Informal Dining Room13' x 9'
Kitchen13' x 11'
Office12' x 12'
Bedroom20' x 16'
Bedroom 212' x 11'
Bedroom 313' x 12'
Bedroom 412' x 12'
Bedroom 516' x 14'
Amusement Room24' x 16'

Exterior & Parking

ExteriorStucco, Vinyl
ConstructionBlock
RoofAge 8 Years or Less
FoundationBlock
Patio / PorchDeck
Garage Stalls3
Garage Size22x32 (672 sq ft)
ParkingAttached Garage, Asphalt

Lot & Utilities

Property SubtypeSingle Family
Lot Size0.296 acres
Lot Dimensions85x152
ZoningResidential-Single Family
SubdivisionOrchard Heights 2nd Add
TownshipInver Grove Heights
CountyDakota
SewerCity Sewer/Connected
WaterCity Water/Connected
Road FrontageCity Street, Paved Streets

Financial & Tax Information

Annual Taxes$8,522
Tax Year2026
Tax w/ Assessments$8,522
Assessment PendingNo
Parcel Number205480003020
Financing OptionsConventional, VA, FHA, Cash
Assumable MortgageNot Assumable
List TypeExclusive Right To Sell

Location

Call 612-356-2121For Showings and Questions

Schools

Broker Reciprocity logo
Listed by: Edina Realty, Inc.
Source: NorthstarMLS

Copyright 2026 Regional Multiple Listing Service of Minnesota, Inc. All rights reserved. Information Deemed Reliable But Not Guaranteed. The data relating to real estate for sale on this web site comes in part from the Broker Reciprocity℠ Program of the Regional Multiple Listing Service of Minnesota, Inc. Real estate listings held by brokerage firms other than Pederson Realty are marked with the Broker Reciprocity℠ logo or the Broker Reciprocity℠ thumbnail logo (a little black house) and detailed information about them includes the name of the listing brokers.