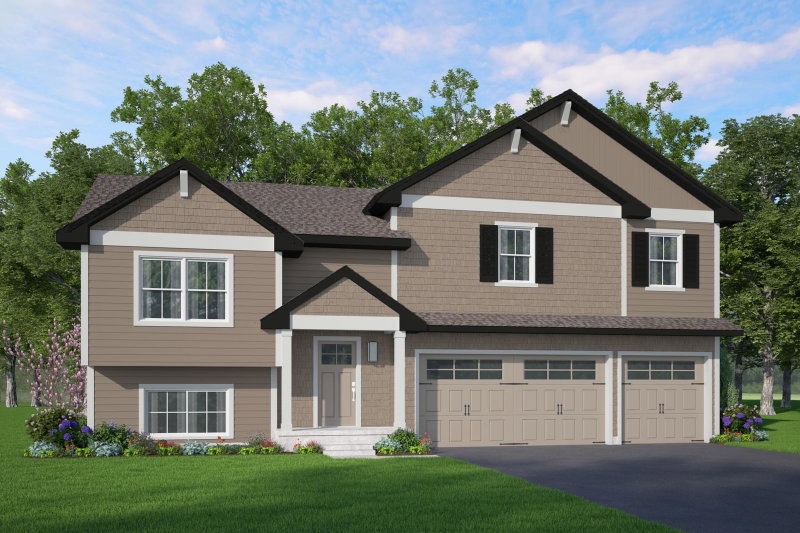
302 Jennifer Lane - Photo 1
1 / 24
302 Jennifer Lane
302 Jennifer Lane
302 Jennifer Lane
302 Jennifer Lane
302 Jennifer Lane

302 Jennifer Lane, Jordan, MN 55352 - MLS# 7140823

MLS® #: 7140823|Days on Market: 41|Listed: Sep 17, 2026
Active-Contingent

$355,000

$365,000↓ 2.7%
Bedrooms
3
Bathrooms
2
Square Feet
2,688
Acres
0.43
Year Built
1978
Property Type
Residential
Heating
Natural Gas, Forced Air, Fireplace(s)
Cooling
Ceiling Fan(s), Central Air
Garages
2
Days on Market
41
School District
717 - Jordan

A rare intersection of relaxed elegance and suburban serenity, this Jordan haven captures your heart from the moment you pull into the neighborhood. This inviting four-bedroom, two-bath home features an open layout filled with natural light and beautiful natural woodwork. The kitchen and dining area flow seamlessly into a spacious four-season porch creating the perfect spot for morning coffee, or relaxing evenings by the fireplace. New oven/stove and new carpet add fresh appeal, while the lower level offers a generous family room with another fireplace—ideal for movie nights, or gathering with friends. The lower-level office could easily be converted to a fourth bedroom. Enjoy added peace of mind with a radon mitigation system and reverse osmosis water system. Outside, the large lot offers a deck featuring a hot tub connection and mature trees providing a serene backdrop. A deep 2-car attached garage, 3-year-old roof, and easy access to Hwy 169 add everyday convenience. Come see all this welcoming home has to offer!

302 Jennifer Lane, Jordan, MN 55352

Ask an Agent

Interior Information

BasementDaylight/Lookout Windows, Egress Window(s), Finished, Full, Storage Space
AppliancesDishwasher, Disposal, Dryer, Humidifier, Microwave, Range, Refrigerator, Stainless Steel Appliances, Washer, Water Softener Owned
CoolingCentral Air
HeatingForced Air, Fireplace(s)
FuelNatural Gas
Fireplaces2
Fireplace FeaturesFamily Room, Gas, Other
LaundryLower Level, Sink
Dining RoomInformal Dining Room, Kitchen/Dining Room
Interior AmenitiesCeiling Fan(s), Deck, Kitchen Window, Primary Bedroom Walk-In Closet, Natural Woodwork, Patio, In-Ground Sprinkler, Tile Floors, Washer/Dryer Hookup, Walk-In Closet

Size & Levels

LevelsSplit Entry (Bi-Level)
Total Finished Sq Ft2,688 sq ft
Above Grade Finished1,442 sq ft
Below Grade Finished1,246 sq ft
Main Level Finished1,442 sq ft

Bathrooms

Full Baths1
3/4 Baths1
Bathroom Details3/4 Basement, Main Floor Full Bath

Rooms

Main Level Rooms

Living Room17' x 19'
Dining Room13'5" x 9'
Kitchen9' x 13'
Bedroom13' x 17'
Bedroom 213'5" x 10'
Walk-In Closet8' x 4'
Four Season Porch12' x 15'

Lower Level Rooms

Family Room27' x 19'
Office10' x 11'
Bedroom 313' x 13'
Laundry13'5" x 6'

Exterior & Parking

ExteriorStone, Vinyl
ConstructionConcrete
RoofAge 8 Years or Less, Asphalt, Pitched
FoundationBlock
Patio / PorchDeck, Patio
Garage Stalls2
ParkingAttached Garage, Concrete, Garage Door Opener

Lot & Utilities

Property SubtypeSingle Family
Lot Size0.43 acres
Lot DimensionsIrregular
Lot DescriptionIrregular Lot, Tree Coverage - Medium
ZoningResidential-Single Family
SubdivisionHaefner 1st Add
TownshipJordan
CountyScott
SewerCity Sewer/Connected
WaterCity Water/Connected
Road FrontageCity Street, Paved Streets
Other StructuresStorage Shed

Financial & Tax Information

Annual Taxes$4,233
Tax Year2026
Tax w/ Assessments$4,260
Other Annual Assessments$27
Parcel Number220210060
List TypeExclusive Right To Sell

Location

Call 612-356-2121For Showings and Questions

Schools

Broker Reciprocity logo
Listed by: Keller Williams Preferred Rlty
Source: NorthstarMLS

Copyright 2026 Regional Multiple Listing Service of Minnesota, Inc. All rights reserved. Information Deemed Reliable But Not Guaranteed. The data relating to real estate for sale on this web site comes in part from the Broker Reciprocity℠ Program of the Regional Multiple Listing Service of Minnesota, Inc. Real estate listings held by brokerage firms other than Pederson Realty are marked with the Broker Reciprocity℠ logo or the Broker Reciprocity℠ thumbnail logo (a little black house) and detailed information about them includes the name of the listing brokers.