709 Highland Circle, Jordan, MN 55352 - MLS# 7154932
$434,990
Welcome to Beaumont Bluffs, a thoughtfully designed community just moments from historic downtown Jordan with walkability to Jordan Public Schools, plus a local park in the heart of the neighborhood.
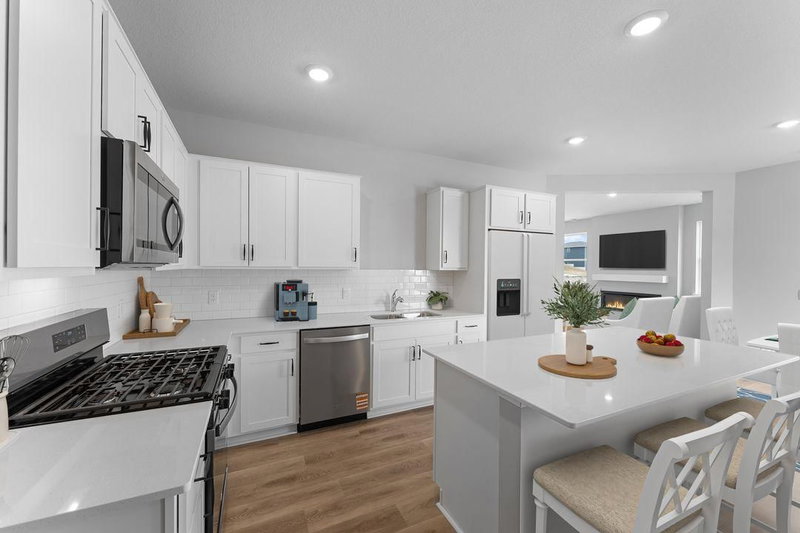
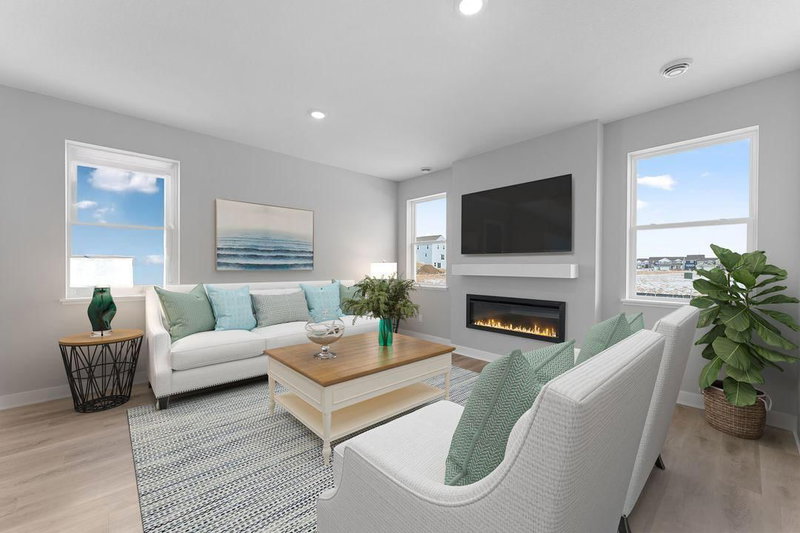
Situated in a cul-de-sac, this completed home, the Coventry C floorplan offers 2,163 finished square feet with 3 bedrooms, 2.5 bathrooms, and a 2-car garage with an unfinished basement and lookout windows. The open-concept main level is designed for both everyday living and entertaining, featuring a spacious family room, dining area, and well-appointed kitchen. A versatile flex room provides space for a home office or hobby room while the mudroom offers practical organization and storage.
Upstairs, you'll find three spacious bedrooms, a convenient laundry room, full secondary bath, and a flexible loft perfect for additional living space. The owner's suite serves as a private retreat with a spacious en-suite bathroom featuring dual sinks, a walk-in shower, linen storage, and two walk-in closets.
This home showcases a designer-curated interior collection with painted cabinetry, matte black fixtures and hardware, tiled kitchen backsplash, under-cabinet lighting, plus all kitchen appliances included!
The unfinished lookout basement provides excellent potential for future expansion and additional equity.
Also included: washer/dryer, window blinds, a tankless water heater, garage door opener/keypad, smart front door deadbolt, whole-home humidifier, high-efficiency furnace, irrigation system, and the standard landscaping package.
Beaumont Bluffs combines modern home design with Jordan's small-town charm with scenic surroundings. Also enjoy nearby golf, parks, shopping, dining, and easy access to Highway 169 for an easy commute throughout the southwest metro.
FHA 5.25/5.891% APR if closing by November 24th with sellers preferred lender. Call for further details.
Interior Information
Size & Levels
Bathrooms
Rooms
Main Level Rooms
Upper Level Rooms
Exterior & Parking
Lot & Utilities
Homeowners Association
Financial & Tax Information
Neighborhood at a Glance
In this neighborhood, homes were most commonly built in 2000-2009, about 90% of occupied homes are owner-occupied, and the average commute is 25 minutes.
Cost of Ownership
Median home value
$338,900
Lower than the Twin Cities metro
The midpoint of estimated values for owner-occupied homes.
Median property taxes paid
$4,420/yr
Higher than the Twin Cities metro
The midpoint of annual property taxes paid by homeowners.
Typical monthly owner costs (with mortgage)
$2,038/mo
Similar to the Twin Cities metro
Median monthly housing costs for owners with a mortgage.
Typical monthly owner costs (no mortgage)
$797/mo
Similar to the Twin Cities metro
Median monthly housing costs for owners without a mortgage.
Median rent
$1,356/mo
Lower than the Twin Cities metro
The midpoint of monthly gross rent, including utilities.
Homes in the Area
Owner-occupied homes
90%
Higher than Twin Cities metro overall
The share of occupied homes lived in by their owners.
Median year built
1999
Similar to the Twin Cities metro
The midpoint of years when homes in the area were built.
Home age by decade
The share of homes built during each period.
- 2010-201912%
- 2000-200937%
- 1990-199917%
- 1980-19896%
- 1970-19798%
- 1960-19694%
- 1950-19593%
- 1939 or earlier10%
Types of homes
The share of housing units in each building type.
- Single-family detached87%
Getting Around
Average commute
25 min
Similar to the Twin Cities metro
The average one-way travel time to work for commuters.
How people get to work
The share of workers using each listed way to get to work.
- Drive alone82%
- Carpool10%
- Work from home6%
Homes with broadband
89%
Similar than Twin Cities metro overall
The share of households with a broadband internet subscription.