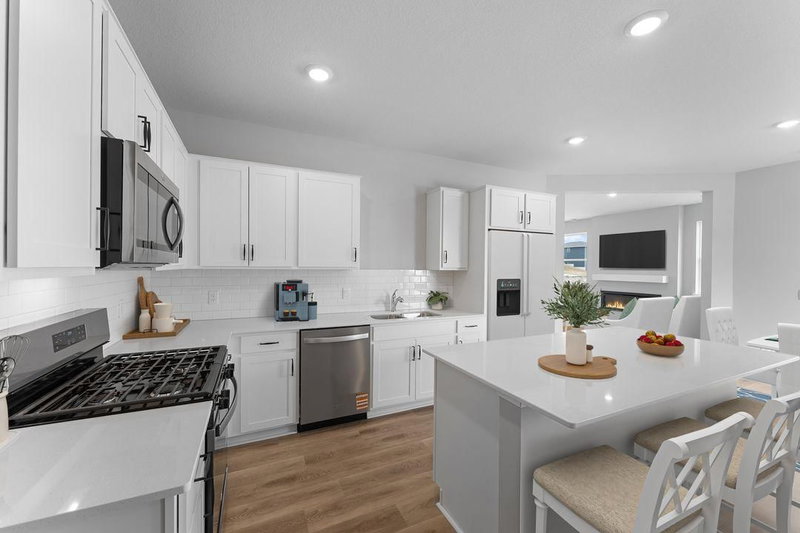
912 Sandy Drive - Photo 1
1 / 32
912 Sandy Drive
912 Sandy Drive
912 Sandy Drive
912 Sandy Drive
912 Sandy Drive

912 Sandy Drive, Jordan, MN 55352 - MLS# 7150955

MLS® #: 7150955|Days on Market: 32|Listed: Sep 26, 2026

$522,219

Bedrooms
4
Bathrooms
3
Square Feet
2,526
Year Built
2026
Property Type
Residential
Heating
Natural Gas, Forced Air
Cooling
Central Air
Garages
3
Days on Market
32
School District
717 - Jordan

Welcome to our newest model, the Richmond in Beaumont Bluffs, just outside the charming downtown of Jordan. Beaumont Bluffs is within walking distance to Jordan Public Schools, the Recreation Center, and a city park located in the heart of the neighborhood.

Featuring 9' ceilings on main floor, the Richmond delivers an exceptional combination of style, comfort, and affordability. This thoughtfully designed two-story home includes kitchen appliances, washer and dryer, window blinds, soft-close cabinetry, a tankless water heater, irrigation, landscaping, designer finishes, an upgraded lighting package, and luxury vinyl plank flooring throughout the main level.

The open-concept main living area creates a seamless flow for everyday living and entertaining. The spacious kitchen features an abundance of cabinetry, a pantry, center island, window above the sink, stainless steel appliances, and connection to the family room with a cozy fireplace.

Upstairs, retreat to the private owner's suite featuring a spacious bedroom, walk-in closet, and en-suite bath. Four additional bedrooms provide flexibility for family, guests, home office space, or hobbies. A spacious loft offers an additional gathering area, while the conveniently located upper-level laundry room adds everyday convenience.

Designed with modern living in mind, the home offers generous storage solutions and energy-efficient features throughout. The unfinished lower-level basement provides an excellent opportunity for future expansion, allowing you to add living space and build equity over time.

Enjoy the benefits of new construction in a growing community with easy access to schools, recreation, dining, and local amenities, all while embracing the small-town charm that makes Jordan such a desirable place to call home.

912 Sandy Drive, Jordan, MN 55352

Ask an Agent

Interior Information

BasementDrain Tiled, Egress Window(s), Full, Sump Pump, Unfinished
AppliancesAir-To-Air Exchanger, Dishwasher, Disposal, Dryer, ENERGY STAR Qualified Appliances, Humidifier, Microwave, Range, Refrigerator, Stainless Steel Appliances, Tankless Water Heater, Washer
CoolingCentral Air
HeatingForced Air
FuelNatural Gas
Fireplaces1
Fireplace FeaturesElectric, Family Room
LaundryLaundry Room, Upper Level
Dining RoomEat In Kitchen, Kitchen/Dining Room
Interior AmenitiesKitchen Window, Primary Bedroom Walk-In Closet, In-Ground Sprinkler, Washer/Dryer Hookup, Walk-In Closet
Electric150 Amp Service

Size & Levels

LevelsTwo
Total Finished Sq Ft3,126 sq ft
Above Grade Finished2,526 sq ft
Main Level Finished1,050 sq ft
Foundation Size40x50

Bathrooms

Full Baths1
3/4 Baths1
1/2 Baths1
Bathroom Details3/4 Primary, Basement, Double Sink, Private Primary, Main Floor 1/2 Bath, Rough In, Upper Level Full Bath

Rooms

Main Level Rooms

Family Room16' x 18'
Dining Room11' x 15'
Kitchen12' x 15'
Flex Room11' x 8'

Upper Level Rooms

Loft12' x 12'
Bedroom14' x 15'
Bedroom 211' x 14'
Bedroom 312' x 14'
Bedroom 411' x 14'

Exterior & Parking

ExteriorVinyl
ConstructionFrame
RoofAge 8 Years or Less, Architectural Shingle
FoundationICFs (Insulated Concrete Forms)
Garage Stalls3
Garage Size30x21 (698 sq ft)
ParkingAttached Garage, Asphalt
New ConstructionYes

Lot & Utilities

Property SubtypeSingle Family
Lot Size11,508 square feet
Lot Dimensions102X134X72X135
Lot DescriptionSod Included in Price, Tree Coverage - Light
ZoningResidential-Single Family
SubdivisionBeaumont Bluffs
TownshipJordan
CountyScott
SewerCity Sewer/Connected
WaterCity Water/Connected
Road FrontageCity Street

Homeowners Association

Association Fee$41 / month
AssociationFirst Residential Management
CommunityBeaumont Bluffs
Assessment PendingNo
Fee IncludesProfessional Mgmt, Sanitation

Financial & Tax Information

Annual Taxes$254
Tax Year2026
Tax w/ Assessments$254
Assessment PendingNo
Parcel Number221130520
List TypeExclusive Right To Sell

Location

Call 612-356-2121For Showings and Questions

Neighborhood at a Glance

In this neighborhood, homes were most commonly built in 2000-2009, about 90% of occupied homes are owner-occupied, and the average commute is 25 minutes.

Cost of Ownership

Median home value

$338,900

Lower than the Twin Cities metro

The midpoint of estimated values for owner-occupied homes.

Median property taxes paid

$4,420/yr

Higher than the Twin Cities metro

The midpoint of annual property taxes paid by homeowners.

Typical monthly owner costs (with mortgage)

$2,038/mo

Similar to the Twin Cities metro

Median monthly housing costs for owners with a mortgage.

Typical monthly owner costs (no mortgage)

$797/mo

Similar to the Twin Cities metro

Median monthly housing costs for owners without a mortgage.

Median rent

$1,356/mo

Lower than the Twin Cities metro

The midpoint of monthly gross rent, including utilities.

Homes in the Area

Owner-occupied homes

90%

Higher than Twin Cities metro overall

The share of occupied homes lived in by their owners.

Median year built

1999

Similar to the Twin Cities metro

The midpoint of years when homes in the area were built.

Home age by decade

The share of homes built during each period.

  • 2010-201912%
  • 2000-200937%
  • 1990-199917%
  • 1980-19896%
  • 1970-19798%
  • 1960-19694%
  • 1950-19593%
  • 1939 or earlier10%

Types of homes

The share of housing units in each building type.

  • Single-family detached87%

Getting Around

Average commute

25 min

Similar to the Twin Cities metro

The average one-way travel time to work for commuters.

How people get to work

The share of workers using each listed way to get to work.

  • Drive alone82%
  • Carpool10%
  • Work from home6%

Homes with broadband

89%

Similar than Twin Cities metro overall

The share of households with a broadband internet subscription.

Estimates for the surrounding census tract, not this specific home.

Source: U.S. Census Bureau, American Community Survey 2020-2024 5-year estimates. This product uses the Census Bureau Data API but is not endorsed or certified by the Census Bureau.

Schools

Jordan Public School District

This home is in the Jordan Elementary, Jordan Middle and Jordan High School attendance areas of Jordan Public School District.

Elementary

Jordan Elementary

Grades PK-4 · 0.5 mi away

Enrollment
701
Students per teacher
14.3

815 Sunset Dr, Jordan, MN 55352

(952) 492-2336

Middle

Jordan Middle

Grades 5-8 · 0.7 mi away

Enrollment
528
Students per teacher
15.1

500 Sunset Dr, Jordan, MN 55352

(952) 492-2332

High

Jordan High School

Grades 9-12 · 0.6 mi away

Enrollment
619
Students per teacher
18.2

600 Sunset Dr, Jordan, MN 55352

(952) 492-4400

School assignments can change. Verify enrollment with Jordan Public School District.

Sources: Minnesota Department of Education attendance areas (2025-26); NCES Common Core of Data 2024 via the Urban Institute Education Data Portal.

Broker Reciprocity logo
Listed by: M/I Homes
Source: NorthstarMLS

Copyright 2026 Regional Multiple Listing Service of Minnesota, Inc. All rights reserved. Information Deemed Reliable But Not Guaranteed. The data relating to real estate for sale on this web site comes in part from the Broker Reciprocity℠ Program of the Regional Multiple Listing Service of Minnesota, Inc. Real estate listings held by brokerage firms other than Pederson Realty are marked with the Broker Reciprocity℠ logo or the Broker Reciprocity℠ thumbnail logo (a little black house) and detailed information about them includes the name of the listing brokers.