1 / 20


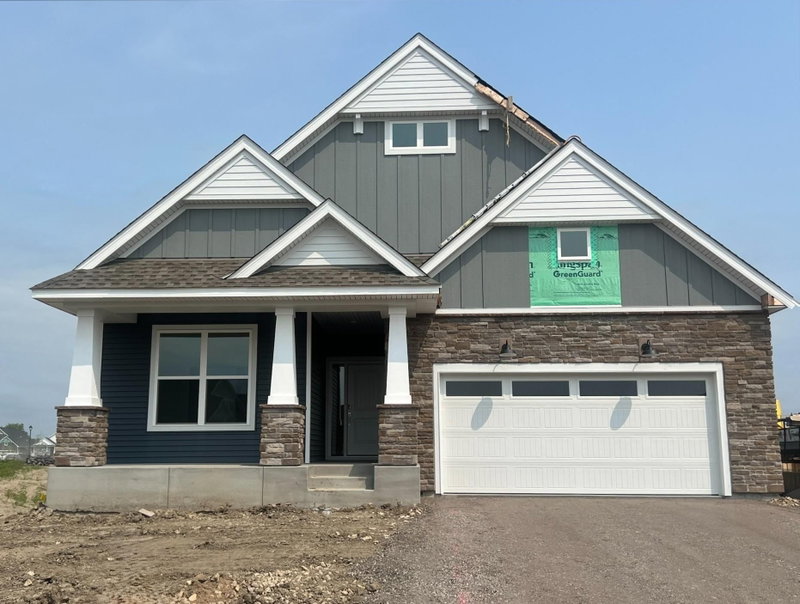
7457 Lotus Lane, Lino Lakes, MN 55038 - MLS# 7165803
$439,990
$483,765↓ 9.0%
Bedrooms
3
Bathrooms
2
Square Feet
1,582
Acres
0.28
Year Built
2026
Property Type
Residential
Heating
Natural Gas, Forced Air, Fireplace(s)
Cooling
Central Air
Garages
3
Days on Market
1
School District
831 - Forest Lake
Move-in ready! This stunning two-story home combines modern design with thoughtful functionality. The main-level Great Room features vaulted ceilings and an electric fireplace, creating a warm and inviting focal point. The adjoining dining area and kitchen, with a center island, provide a seamless space for entertaining. A versatile flex space adds endless possibilities for a home office, playroom, or study. Upstairs, the luxurious owner’s suite is complemented by two additional bedrooms. The unfinished walkout basement offers ample room for future expansion, recreation, or storage. Enjoy contemporary living in a desirable community—schedule your tour today!
Interior Information
BasementUnfinished, Walkout
AppliancesAir-To-Air Exchanger, Dishwasher, Disposal, Humidifier, Microwave, Other, Refrigerator, Stainless Steel Appliances, Tankless Water Heater
CoolingCentral Air
HeatingForced Air, Fireplace(s)
FuelNatural Gas
Fireplaces1
Fireplace FeaturesElectric, Family Room, Living Room
LaundryIn Basement, Gas Dryer Hookup, Washer Hookup
Dining RoomEat In Kitchen, Informal Dining Room, Kitchen/Dining Room
Interior AmenitiesKitchen Center Island, Kitchen Window, Primary Bedroom Walk-In Closet, Main Floor Primary Bedroom, Natural Woodwork, Paneled Doors, Porch, Vaulted Ceiling(s), Washer/Dryer Hookup, Walk-In Closet
Electric200+ Amp Service
Size & Levels
LevelsThree Level Split
Total Finished Sq Ft2,328 sq ft
Above Grade Finished1,582 sq ft
Main Level Finished1,582 sq ft
Bathrooms
Full Baths1
3/4 Baths1
Bathroom DetailsDouble Sink, Main Floor 3/4 Bath, Main Floor Full Bath
Rooms
Main Level Rooms
Living Room16' x 13'
Dining Room16' x 8'
Kitchen10' x 12'
Bedroom14' x 14'
Bedroom 212' x 11'
Bedroom 313' x 10'
Flex Room10' x 11'
Exterior & Parking
ExteriorStone, Shakes, Vinyl
ConstructionConcrete, Frame
RoofAge 8 Years or Less, Asphalt
FoundationConcrete Perimeter
Patio / PorchFront Porch
Garage Stalls3
ParkingAttached Garage, Asphalt, Garage Door Opener
New ConstructionYes
Lot & Utilities
Property SubtypeSingle Family
Lot Size0.28 acres
Lot DimensionsTBD
Lot DescriptionSod Included in Price, Underground Utilities
ZoningOther
SubdivisionWatermark
TownshipLino Lakes
CountyAnoka
SewerCity Sewer/Connected
WaterCity Water/Connected
Road FrontageCity Street, Curbs, Paved Streets
Homeowners Association
Association Fee$168 / quarter
AssociationAssocia
Phone(763) 225-6400
CommunityWatermark
Assessment PendingNo
Fee IncludesProfessional Mgmt, Sanitation
Financial & Tax Information
Annual Taxes$0
Tax Year2026
Tax w/ Assessments$0
Assessment PendingNo
Parcel NumberTBD
List TypeExclusive Right To Sell