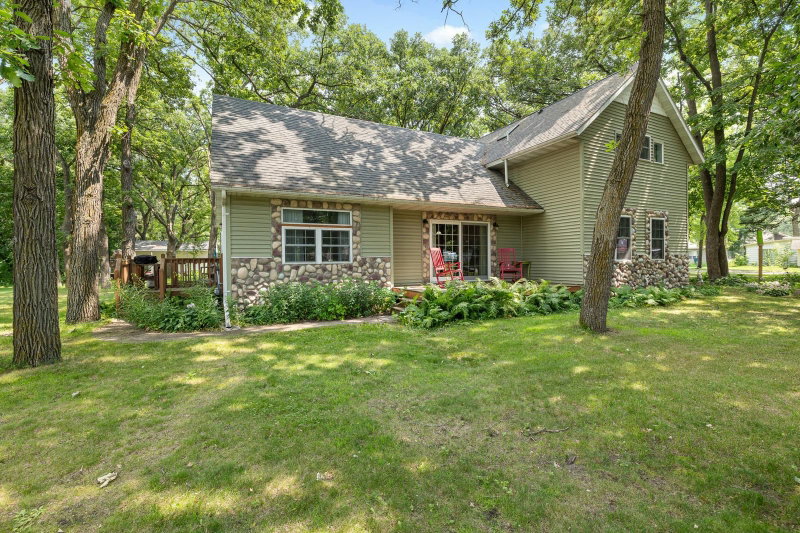
1102 4th Street SE - Photo 1
1 / 57
1102 4th Street SE
1102 4th Street SE
1102 4th Street SE
1102 4th Street SE
1102 4th Street SE

1102 4th Street SE, Little Falls, MN 56345 - MLS# 7082136

MLS® #: 7082136|Days on Market: 24|Listed: Oct 5, 2026

$329,900

$349,900↓ 5.7%
Bedrooms
5
Bathrooms
3
Square Feet
2,688
Acres
2.4
Year Built
2000
Property Type
Residential
Heating
Natural Gas, Forced Air
Cooling
Central Air
Garages
3
Days on Market
24
School District
482 - Little Falls

Rare opportunity in a fabulous private location! Over 2 acres on the edge of town. This property was a licensed residential foster home. Opportunities are endless, bring your dream or enjoy this property as a single family home.

5+ bedrooms 2+ bathrooms, 2 laundry areas with washers and dryers, lower level kitchenette with chair lift. 3+ heated garage and additional garages and storage. This is a manufactured home on a block foundation, the title has been surrendered to the state and structural engineer report is available in the supplements. Sale Includes Parcel #'s 481850000,481859000,486414000,481857000

1102 4th Street SE, Little Falls, MN 56345

Ask an Agent

Interior Information

BasementBlock, Daylight/Lookout Windows, Egress Window(s), Finished, Full
AppliancesDishwasher, Dryer, Exhaust Fan, Microwave, Range, Refrigerator
CoolingCentral Air
HeatingForced Air
FuelNatural Gas
LaundryMain Level, Other
Dining RoomEat In Kitchen
Interior AmenitiesDeck, Kitchen Window, Main Floor Primary Bedroom, Vaulted Ceiling(s), Washer/Dryer Hookup
Electric200+ Amp Service
AccessibilityDoors 36"+, Grab Bars In Bathroom, Hallways 42"+, Stair Chair Lift, Partially Wheelchair, Wheelchair Ramp(s), Roll-In Shower

Size & Levels

LevelsOne
Total Finished Sq Ft2,688 sq ft
Above Grade Finished1,344 sq ft
Below Grade Finished1,344 sq ft
Main Level Finished1,344 sq ft
Foundation Size28x48

Bathrooms

3/4 Baths2
1/2 Baths1
Bathroom Details3/4 Basement, Main Floor 3/4 Bath

Rooms

Other Rooms

Living Room18' x 12'5"
Living Room15' x 20'
Kitchen12'5" x 18'
Kitchen9'5" x 11'5"
Office9' x 10'
Bedroom12' x 11'
Bedroom 29'5" x 12'
Bedroom 312' x 13'
Bedroom 411'5" x 11'5"
Bedroom 514' x 11'
Bathroom10' x 8'
Laundry10'5" x 8'5"
Bonus Room10' x 10'

Exterior & Parking

ExteriorVinyl
FoundationBlock
Patio / PorchAwning(s), Deck
Garage Stalls3
ParkingDetached Garage, Gravel, Asphalt, Concrete, Finished Garage, Garage Door Opener, Heated Garage, Insulated Garage, Multiple Garages

Lot & Utilities

Property SubtypeSingle Family
Lot Size2.4 acres
Lot Dimensions194x311x495x169x90x129x77x231
Lot DescriptionIrregular Lot, Tree Coverage - Light
ZoningResidential-Single Family
SubdivisionOf Green Add
TownshipLittle Falls
CountyMorrison
SewerCity Sewer - In Street
WaterCity Water - In Street, Drilled, Well
Road FrontageCity Street
Other StructuresGarage(s), Hen House, Storage Shed
Power CompanyMinnesota Power

Financial & Tax Information

Annual Taxes$3,979
Tax Year2026
Tax w/ Assessments$0
Other Annual Assessments$21,261
Assessment PendingYes
Parcel Number481859000
Financing OptionsConventional, FHA, FHA 203(k), Cash, Rural Development
List TypeExclusive Right To Sell

Location

Call 612-356-2121For Showings and Questions

Schools

Little Falls Community Schools

This home is in the Lincoln Elementary, Community Middle and Little Falls Senior High attendance areas of Little Falls Community Schools.

Elementary

More than one school serves this area

Lincoln Elementary

Grades PK-2 · 1.3 mi away

Enrollment
477
Students per teacher
11.9

300 6th St SW, Little Falls, MN 56345

(320) 616-6200

Middle

Community Middle

Grades 6-8 · 1 mi away

Enrollment
496
Students per teacher
15

1000 1st Ave NE, Little Falls, MN 56345

(320) 616-4200

High

Little Falls Senior High

Grades 9-12 · 0.8 mi away

Enrollment
747
Students per teacher
15.9

1001 5th Ave SE, Little Falls, MN 56345

(320) 616-2200

School assignments can change. Verify enrollment with Little Falls Community Schools.

Sources: Minnesota Department of Education attendance areas (2025-26); NCES Common Core of Data 2024 via the Urban Institute Education Data Portal.

Broker Reciprocity logo
Listed by: RE/MAX Central MN
Source: NorthstarMLS

Copyright 2026 Regional Multiple Listing Service of Minnesota, Inc. All rights reserved. Information Deemed Reliable But Not Guaranteed. The data relating to real estate for sale on this web site comes in part from the Broker Reciprocity℠ Program of the Regional Multiple Listing Service of Minnesota, Inc. Real estate listings held by brokerage firms other than Pederson Realty are marked with the Broker Reciprocity℠ logo or the Broker Reciprocity℠ thumbnail logo (a little black house) and detailed information about them includes the name of the listing brokers.