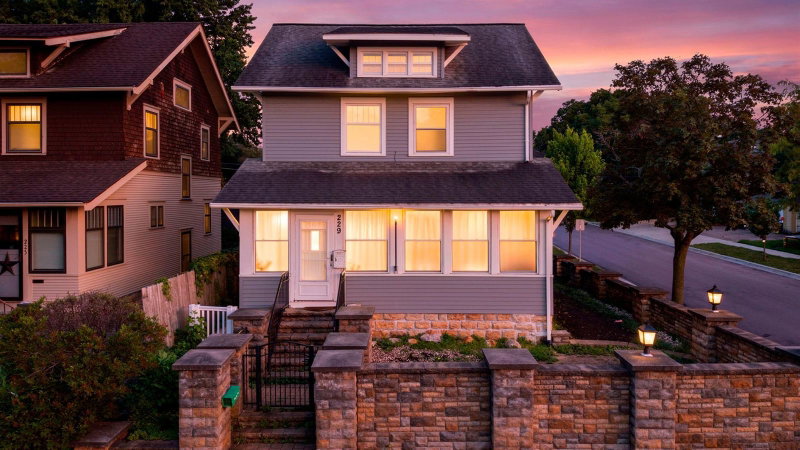
125 N Manitou Drive - Photo 1
1 / 49
125 N Manitou Drive
125 N Manitou Drive
125 N Manitou Drive
125 N Manitou Drive
125 N Manitou Drive

125 N Manitou Drive, Mankato, MN 56001 - MLS# 7136186

MLS® #: 7136186|Days on Market: 49|Listed: Sep 9, 2026

$259,900

$270,000↓ 3.7%
Bedrooms
2
Bathrooms
2
Square Feet
2,526
Acres
0.216
Year Built
1964
Property Type
Residential
Heating
Natural Gas, Forced Air
Cooling
Central Air
Garages
3
Days on Market
49
School District
77 - Mankato

Well-maintained home located in a quiet Mankato neighborhood with a functional and inviting floor plan. The main level features two generously sized bedrooms with original hardwood floors, a full bathroom with a dual vanity, and a spacious living room that flows into the dining area. Just off the dining room, sliding glass doors open to a huge sunroom filled with natural light and offering a great space to relax or entertain. The large basement provides plenty of room for storage and offers the opportunity to finish the space to fit your needs. Mechanical systems are located downstairs and include a Lennox high-efficiency furnace. The property also features an attached one-car garage with overhead doors at both the front and rear, plus a detached two-car heated garage with additional workshop space. Schedule your showing today and come see all this home has to offer.

125 N Manitou Drive, Mankato, MN 56001

Ask an Agent

Interior Information

BasementFull
AppliancesCooktop, Dryer, Refrigerator, Wall Oven, Washer
CoolingCentral Air
HeatingForced Air
FuelNatural Gas
LaundryIn Basement
Dining RoomInformal Dining Room

Size & Levels

LevelsOne
Total Finished Sq Ft3,109 sq ft
Above Grade Finished1,758 sq ft
Below Grade Finished768 sq ft
Main Level Finished1,758 sq ft

Bathrooms

Full Baths1
1/4 Baths1
Bathroom Details1/2 Basement, Main Floor Full Bath

Rooms

Main Level Rooms

Living Room17' x 11'5"
Family Room19'5" x 15'
Dining Room11'5" x 11'
Kitchen16'5" x 8'
Bedroom15' x 11'5"
Bedroom 211'5" x 11'5"

Exterior & Parking

ExteriorVinyl
RoofAsphalt
FoundationBlock
Garage Stalls3
ParkingAttached Garage, Detached Garage

Lot & Utilities

Property SubtypeSingle Family
Lot Size0.216 acres
Lot Dimensions65 X 110 X 96 X 130
ZoningResidential-Single Family
SubdivisionMarwood Heights Sub
TownshipMankato
CountyBlue Earth
SewerCity Sewer/Connected
WaterCity Water/Connected

Financial & Tax Information

Annual Taxes$3,296
Tax Year2026
Tax w/ Assessments$3,316
Parcel NumberR010916154008
Financing OptionsConventional, VA, FHA, Cash
List TypeExclusive Right To Sell

Location

Call 612-356-2121For Showings and Questions

Schools

Mankato Public School District

This home is in the Kennedy Elementary, Prairie Winds Middle School and Mankato East Senior High attendance areas of Mankato Public School District.

Elementary

Kennedy Elementary

Grades PK-5 · 0.2 mi away

Enrollment
347
Students per teacher
13.9

2600 E Main St, Mankato, MN 56001

(507) 387-2122

Middle

Prairie Winds Middle School

Grades 6-8 · 1.2 mi away

Enrollment
887
Students per teacher
18.1

1200 Prairie Winds Dr, Mankato, MN 56001

(507) 345-6625

High

Mankato East Senior High

Grades 9-12 · 0.3 mi away

Enrollment
1,302
Students per teacher
20

2600 Hoffman Rd, Mankato, MN 56001

(507) 387-5671
School assignments can change. Verify enrollment with Mankato Public School District.

Sources: Minnesota Department of Education attendance areas (2025-26); NCES Common Core of Data 2024 via the Urban Institute Education Data Portal.

Broker Reciprocity logo
Listed by: True Neighbor Realty
Source: NorthstarMLS

Copyright 2026 Regional Multiple Listing Service of Minnesota, Inc. All rights reserved. Information Deemed Reliable But Not Guaranteed. The data relating to real estate for sale on this web site comes in part from the Broker Reciprocity℠ Program of the Regional Multiple Listing Service of Minnesota, Inc. Real estate listings held by brokerage firms other than Pederson Realty are marked with the Broker Reciprocity℠ logo or the Broker Reciprocity℠ thumbnail logo (a little black house) and detailed information about them includes the name of the listing brokers.