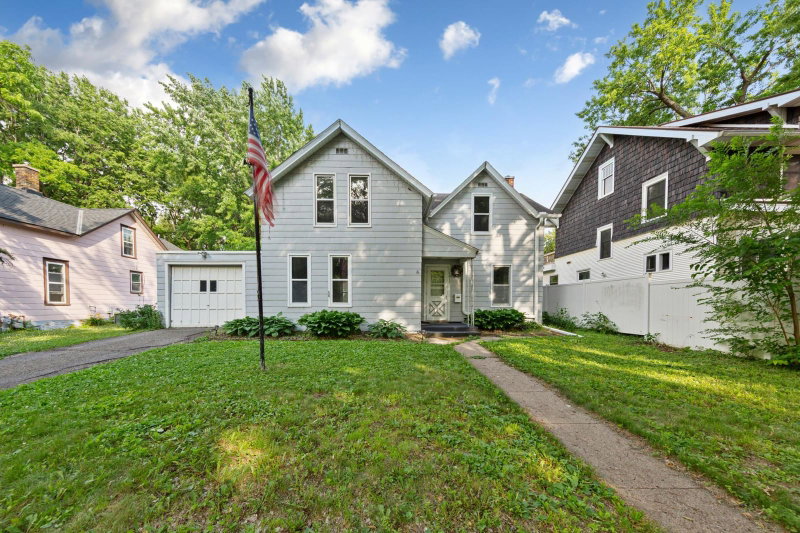
1311 N 5th Street - Photo 1
1 / 37
1311 N 5th Street
1311 N 5th Street
1311 N 5th Street
1311 N 5th Street
1311 N 5th Street

1311 N 5th Street, Mankato, MN 56001 - MLS# 7152958

MLS® #: 7152958|Days on Market: 26|Listed: Oct 2, 2026

$229,900

Bedrooms
2
Bathrooms
2
Square Feet
1,283
Acres
0.145
Year Built
1947
Property Type
Residential
Heating
Natural Gas, Forced Air
Cooling
Central Air
Garages
2
Days on Market
26
School District
77 - Mankato

Classic Bungalow charm meets exceptional care in this inviting 2-bedroom home, meticulously maintained by the same owners for more than 30 years. Step inside to find beautiful period details including hardwood floors, glass doorknobs and graceful arched doorways that add warmth and character throughout. The efficient galley kitchen offers a practical workspace, while the wonderful sunroom is sure to become a favorite spot to relax, enjoy a peaceful morning preparing for your day or unwind at the end of the day. With 1.25 baths and comfortable living spaces, this home offers a welcoming layout with timeless appeal. Outside, you are sure to enjoy the patio, Trex deck and fenced yard—perfect for relaxing, gardening or entertaining. Moreover, this property possesses an oversized double garage at the back of the property. There are mature trees- one of which is a peach tree and raspberries along the fence line. 50 year shingles were installed by Heyn Brothers in 2021 on both the house and garage. The house also received Leaf Guard gutters with a transferable warranty. This darling property has been lovingly cared for through the years and boasts the character of an earlier era along with the comfort that make a house feel like home.

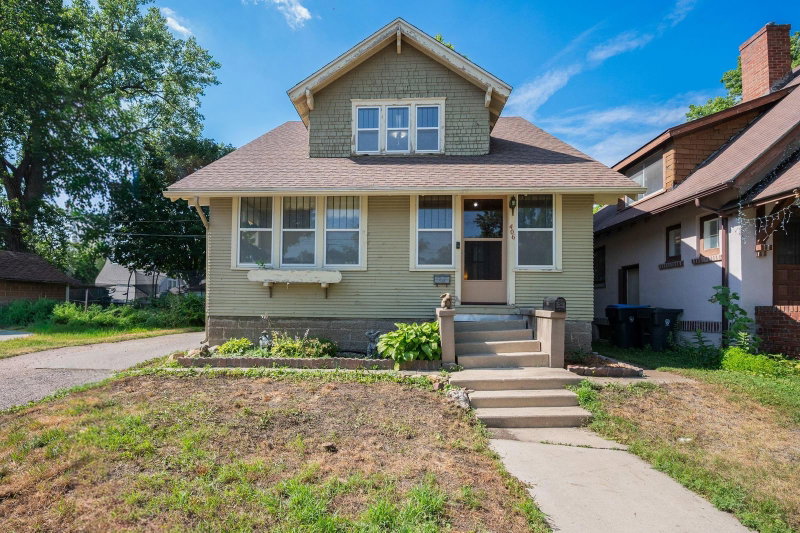
1311 N 5th Street, Mankato, MN 56001

Ask an Agent

Interior Information

BasementBlock, Daylight/Lookout Windows, Full, Partially Finished, Storage Space, Sump Pump
AppliancesDishwasher, Dryer, Electric Water Heater, Microwave, Range, Refrigerator, Washer, Water Softener Owned
CoolingCentral Air
HeatingForced Air
FuelNatural Gas
LaundryIn Basement, Electric Dryer Hookup, Washer Hookup
Dining RoomLiving/Dining Room
Interior AmenitiesDeck, Hardwood Floors, Main Floor Primary Bedroom, Patio, Skylight, Tile Floors, Washer/Dryer Hookup
ElectricCircuit Breakers

Size & Levels

LevelsOne
Total Finished Sq Ft1,816 sq ft
Above Grade Finished908 sq ft
Below Grade Finished375 sq ft
Main Level Finished908 sq ft

Bathrooms

3/4 Baths1
1/4 Baths1
Bathroom DetailsBasement, Main Floor 3/4 Bath, Shower Only

Rooms

Main Level Rooms

Living Room17' x 16'
Kitchen16' x 7'
Bedroom12' x 12'
Bedroom 212' x 9'
Bathroom9' x 5'
Sun Room16' x 12'

Basement Level Rooms

Family Room28' x 13'
Laundry16' x 7'
Utility Room18' x 11'

Exterior & Parking

ExteriorMetal
ConstructionBlock, Frame
RoofAsphalt
FoundationBlock
Patio / PorchComposite Decking, Deck, Glass Enclosed, Patio, Porch
Garage Stalls2
Garage Size24 x 24 (576 sq ft)
ParkingDetached Garage

Lot & Utilities

Property SubtypeSingle Family
Lot Size0.145 acres
Lot Dimensions40 x 158 Sq. Ft.
Lot DescriptionTree Coverage - Light
ZoningResidential-Single Family
SubdivisionRandalls Add Mankato
TownshipMankato
CountyBlue Earth
SewerCity Sewer/Connected
WaterCity Water/Connected
Road FrontageCity Street, Paved Streets, Sidewalks
FencingFull

Financial & Tax Information

Annual Taxes$2,042
Tax Year2026
Tax w/ Assessments$2,042
Parcel NumberR010908156010
Financing OptionsConventional, VA, FHA, Cash
List TypeExclusive Right To Sell

Location

Call 612-356-2121For Showings and Questions

Schools

Broker Reciprocity logo
Listed by: True Real Estate
Source: NorthstarMLS

Copyright 2026 Regional Multiple Listing Service of Minnesota, Inc. All rights reserved. Information Deemed Reliable But Not Guaranteed. The data relating to real estate for sale on this web site comes in part from the Broker Reciprocity℠ Program of the Regional Multiple Listing Service of Minnesota, Inc. Real estate listings held by brokerage firms other than Pederson Realty are marked with the Broker Reciprocity℠ logo or the Broker Reciprocity℠ thumbnail logo (a little black house) and detailed information about them includes the name of the listing brokers.