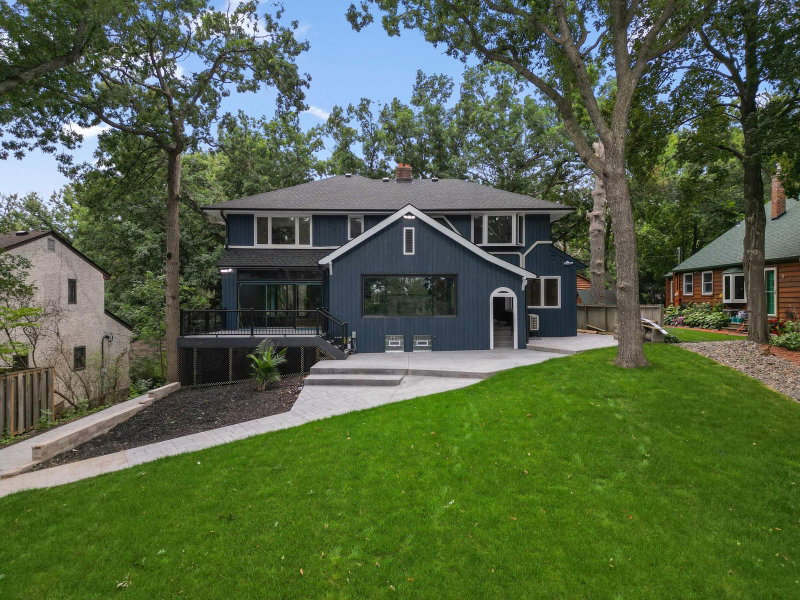
612 Sunflower Court - Photo 1
1 / 38
612 Sunflower Court
612 Sunflower Court
612 Sunflower Court
612 Sunflower Court
612 Sunflower Court

612 Sunflower Court, Maplewood, MN 55119 - MLS# 7163432

MLS® #: 7163432|Days on Market: 7|Listed: Oct 21, 2026

$930,800

Bedrooms
5
Bathrooms
5
Square Feet
4,545
Acres
0.27
Year Built
2027
Property Type
Residential
Heating
Natural Gas, Forced Air, Fireplace(s)
Cooling
Ceiling Fan(s), Central Air
Garages
3
Days on Market
7
School District
622 - North St Paul-Maplewood

Move in Ready Spring of 2027! The new Telluride floorplan offers the same thoughtful design and high-end features as our other plans, with a few unique touches that enhance everyday functionality. The open-concept main level includes a gourmet kitchen with a large walk-in prep pantry, a spacious great room with stone fireplace and built-in entertainment cabinet, a private study, and our signature flex room, creating a comfortable space for both daily living and entertaining. The separate dining space allows for a more open and versatile living area centered around the kitchen and great room. The upper level is designed for convenience and privacy, highlighted by a luxurious Owner's Suite featuring a level walk-in double-headed title shower, freestanding soaking tub, separate toilet room, bathroom linen storage, and an oversized dual walk-in closet. Additional large bedrooms each include private bathrooms, and the level is completed with a convenient pass-through laundry room.

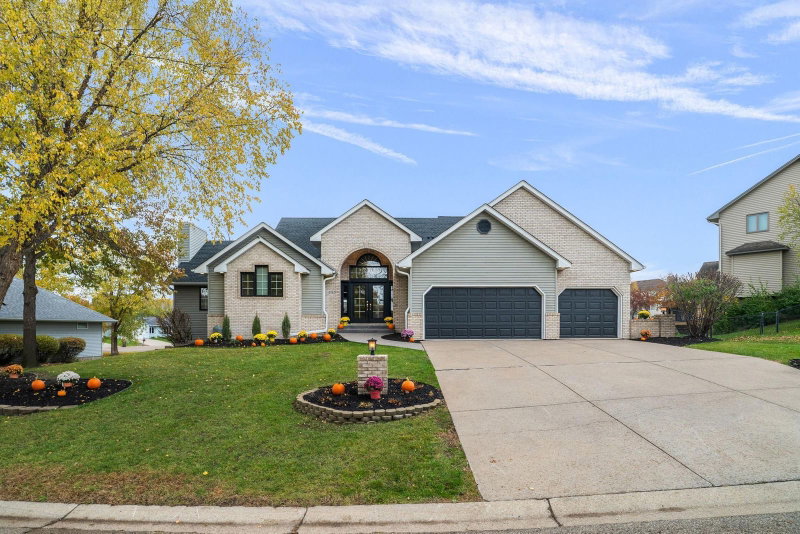
612 Sunflower Court, Maplewood, MN 55119

Ask an Agent

Interior Information

BasementEgress Window(s), Finished, Walkout
AppliancesAir-To-Air Exchanger, Chandelier, Cooktop, Dishwasher, Disposal, Double Oven, Dryer, Exhaust Fan, Gas Water Heater, Microwave, Refrigerator, Stainless Steel Appliances, Wall Oven, Washer
CoolingCentral Air
HeatingForced Air, Fireplace(s)
FuelNatural Gas
Fireplaces1
Fireplace FeaturesGas, Living Room
LaundryLaundry Room, Sink, Upper Level
Dining RoomBreakfast Area, Informal Dining Room
Interior AmenitiesCeiling Fan(s), Exercise Room, Hardwood Floors, Kitchen Center Island, Paneled Doors, Porch, In-Ground Sprinkler, Sun Room, Tile Floors, Wet Bar, Walk-In Closet

Size & Levels

LevelsTwo
Total Finished Sq Ft4,546 sq ft
Above Grade Finished3,242 sq ft
Below Grade Finished1,303 sq ft
Main Level Finished1,515 sq ft

Bathrooms

Full Baths2
3/4 Baths2
1/2 Baths1
Bathroom Details3/4 Basement, Basement, Double Sink, Bathroom Ensuite, Full Primary, His and Her Closets, Full Jack & Jill, Private Primary, Main Floor 1/2 Bath, Separate Tub & Shower, Shower Only, Upper Level 3/4 Bath, Upper Level Full Bath, Primary Walk-Thru, Walk-In Shower Stall, Walk Thru

Rooms

Main Level Rooms

Great Room18' x 17'
Dining Room15' x 8'
Kitchen15' x 15'
Sun Room12' x 12'
Study11' x 11'

Upper Level Rooms

Bedroom17' x 17'
Bedroom 215' x 12'
Bedroom 312' x 15'
Bedroom 414' x 12'
Laundry18' x 8'

Lower Level Rooms

Family Room35' x 17'
Bedroom 515' x 11'
Flex Room11' x 17'

Exterior & Parking

ExteriorStone, Cement Board, Vinyl
RoofAge 8 Years or Less, Asphalt
FoundationPoured Concrete
Patio / PorchFront Porch, Porch
Garage Stalls3
ParkingAttached Garage, Concrete, Garage Door Opener
New ConstructionYes

Lot & Utilities

Property SubtypeSingle Family
Lot Size0.27 acres
Lot Dimensionsirregular
Lot DescriptionSod Included in Price, Tree Coverage - Light
ZoningResidential-Single Family
TownshipMaplewood
CountyRamsey
SewerCity Sewer/Connected
WaterCity Water/Connected
Road FrontageCurbs, Paved Streets

Homeowners Association

Association Fee$114 / quarter
AssociationSharper Management
CommunityCentury Ponds Second Addition
Assessment PendingNo
Fee IncludesOther

Financial & Tax Information

Annual Taxes$500
Tax Year2026
Tax w/ Assessments$500
Assessment PendingNo
Parcel NumberTBD
Financing OptionsConventional, VA, FHA, Cash
List TypeExclusive Right To Sell

Location

Call 612-356-2121For Showings and Questions

Schools

Broker Reciprocity logo
Listed by: RE/MAX Results
Source: NorthstarMLS

Copyright 2026 Regional Multiple Listing Service of Minnesota, Inc. All rights reserved. Information Deemed Reliable But Not Guaranteed. The data relating to real estate for sale on this web site comes in part from the Broker Reciprocity℠ Program of the Regional Multiple Listing Service of Minnesota, Inc. Real estate listings held by brokerage firms other than Pederson Realty are marked with the Broker Reciprocity℠ logo or the Broker Reciprocity℠ thumbnail logo (a little black house) and detailed information about them includes the name of the listing brokers.