
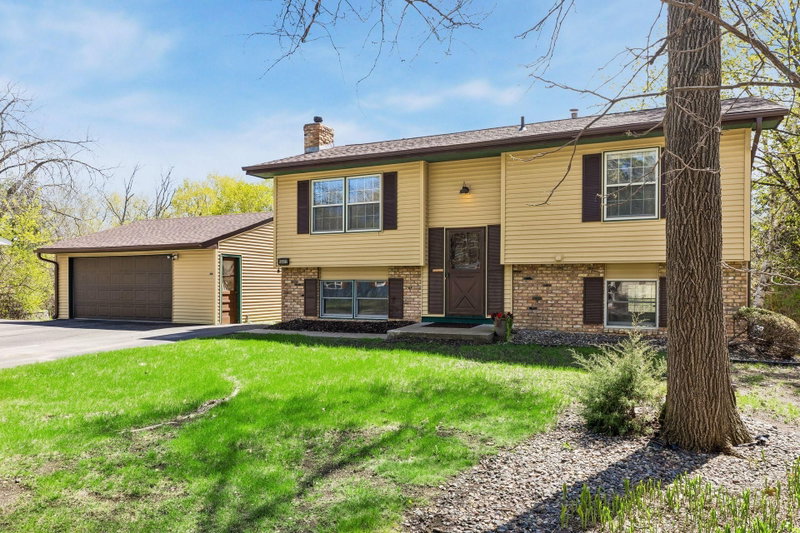
14310 Quigley Road - Photo 1
1 / 65
14310 Quigley Road
14310 Quigley Road
14310 Quigley Road
14310 Quigley Road
14310 Quigley Road

14310 Quigley Road, Minnetonka, MN 55345 - MLS# 7148972

MLS® #: 7148972|Days on Market: 35|Listed: Sep 23, 2026

$410,000

$450,000↓ 8.9%
Bedrooms
4
Bathrooms
2
Square Feet
1,870
Acres
1.08
Year Built
1949
Property Type
Residential
Heating
Natural Gas, Forced Air, Fireplace(s)
Cooling
Ceiling Fan(s), Central Air
Garages
4
Days on Market
35
School District
270 - Hopkins

Rare opportunity in highly desirable Minnetonka! Set on an impressive 1.08-acre wooded lot filled with mature trees, this spacious 4-level split offers a combination of privacy, space, storage, and location that is increasingly difficult to find at this price point. Quigley Road itself is a quiet, tucked-away street with only a handful of homes, creating a peaceful setting while still keeping you close to everything Minnetonka has to offer. Inside, the home features 4 generously sized bedrooms and 2 bathrooms with multiple skylights providing an abundance of natural light throughout the living spaces. The oversized primary bedroom is a true retreat with its own gas fireplace and direct access to the deck. The spacious main bathroom features a large Jacuzzi tub and glass-walled walk-in shower. Three fireplaces throughout the home add warmth and character, while newer stainless steel appliances, a newer furnace and water heater, a brand-new roof in 2026, and an 18kW Generac whole-home generator provide valuable updates and peace of mind. Outdoor living is a major highlight. Enjoy the huge two-season enclosed porch, expansive deck overlooking the wooded backyard, and over an acre of space rarely found in Minnetonka. Car enthusiasts, hobbyists, contractors, or anyone needing extra storage will appreciate the attached 2-car garage with a workshop area in the rear, plus an oversized detached garage featuring high ceilings, electricity, concrete driveway, and an additional lean-to for even more storage. The home offers a wonderful opportunity for the next owner to bring their own decorating and updating ideas while taking advantage of an exceptional lot, substantial square footage, multiple garages, and a highly desirable Minnetonka location. Conveniently located near major freeway systems for an easy commute, along with abundant shopping, restaurants, parks, trails, and easy access to Lake Minnetonka and all the recreation the area has to offer. A truly unique property with space, privacy, versatility, and tremendous potential. AN EXCEPTIONAL OPPORTUNITY WITH FLEXIBLE SELLER TERMS! In addition to the property's outstanding features and value, the seller is open to creative solutions to help make this home work for the right buyer. Potential options may include contributions toward a mortgage interest rate buydown, closing costs, or allowances for cosmetic updates, subject to mutually agreeable terms. This is a unique opportunity to purchase a property with tremendous potential while benefiting from a seller willing to consider the buyer's individual needs. Bring your ideas and let's make it happen!

14310 Quigley Road, Minnetonka, MN 55345

Ask an Agent

Interior Information

BasementBlock, Daylight/Lookout Windows, Unfinished
AppliancesDishwasher, Dryer, Gas Water Heater, Microwave, Range, Refrigerator, Washer, Water Softener Owned
CoolingCentral Air
HeatingForced Air, Fireplace(s)
FuelNatural Gas
Fireplaces3
Fireplace FeaturesGas, Insert, Primary Bedroom, Wood Burning
LaundryIn Basement
Dining RoomInformal Dining Room, Living/Dining Room
Interior AmenitiesCeiling Fan(s), Deck, Kitchen Window, Main Floor Primary Bedroom, Porch, Skylight, Washer/Dryer Hookup
ElectricCircuit Breakers

Size & Levels

LevelsFour or More Level Split
Total Finished Sq Ft2,366 sq ft
Above Grade Finished1,870 sq ft
Main Level Finished1,326 sq ft

Bathrooms

Full Baths1
3/4 Baths1
Bathroom Details3/4 Basement, Main Floor Full Bath, Separate Tub & Shower, Jetted Tub

Rooms

Main Level Rooms

Living Room23' x 14'
Dining Room9' x 9'
Kitchen9' x 8'
Bedroom21' x 12'
Bedroom 217' x 11'
Bathroom14' x 8'
Foyer8' x 7'
Porch18' x 14'

Lower Level Rooms

Bedroom 311' x 9'
Bedroom 419' x 13'

Other Rooms

Garage24' x 30'
Workshop19' x 11'

Exterior & Parking

ExteriorStone, Vinyl
ConstructionBlock, Frame
RoofAge 8 Years or Less, Architectural Shingle
FoundationBrick/Mortar
Patio / PorchEnclosed, Side Porch
Garage Stalls4
Garage Size20x20 (400 sq ft)
ParkingAttached Garage, Detached Garage, Concrete, Garage Door Opener

Lot & Utilities

Property SubtypeSingle Family
Lot Size1.08 acres
Lot Dimensions134x267x170x315
Lot DescriptionTree Coverage - Heavy
ZoningResidential-Single Family
TownshipMinnetonka
CountyHennepin
SewerCity Sewer/Connected, City Sewer - In Street
WaterCity Water/Connected
Road FrontageCity Street
Other StructuresGarage(s)
Power CompanyXcel Energy

Financial & Tax Information

Annual Taxes$4,879
Tax Year2026
Tax w/ Assessments$4,879
Assessment PendingNo
Parcel Number2211722330003
Financing OptionsAdj. Rate/Gr Payment, Contract for Deed, Conventional, VA, Cash, Rural Development, USDA
List TypeExclusive Right To Sell

Location

Call 612-356-2121For Showings and Questions

Neighborhood at a Glance

In this neighborhood, homes were most commonly built in 1980-1989, about 73% of occupied homes are owner-occupied, and the average commute is 19 minutes.

Cost of Ownership

Median home value

$555,000

Higher than the Minnetonka median

The midpoint of estimated values for owner-occupied homes.

Median property taxes paid

$5,772/yr

Higher than the Minnetonka median

The midpoint of annual property taxes paid by homeowners.

Typical monthly owner costs (with mortgage)

$2,803/mo

Higher than the Minnetonka median

Median monthly housing costs for owners with a mortgage.

Typical monthly owner costs (no mortgage)

$1,084/mo

Higher than the Minnetonka median

Median monthly housing costs for owners without a mortgage.

Median rent

$1,743/mo

Similar to the Minnetonka median

The midpoint of monthly gross rent, including utilities.

Homes in the Area

Owner-occupied homes

73%

Similar than Minnetonka overall

The share of occupied homes lived in by their owners.

Median year built

1976

Similar to the Minnetonka median

The midpoint of years when homes in the area were built.

Home age by decade

The share of homes built during each period.

  • 2010-20199%
  • 1990-199910%
  • 1980-198921%
  • 1970-197916%
  • 1960-196917%
  • 1950-195920%

Types of homes

The share of housing units in each building type.

  • Single-family detached66%
  • 5+ units34%

Getting Around

Average commute

19 min

Similar to the Minnetonka median

The average one-way travel time to work for commuters.

How people get to work

The share of workers using each listed way to get to work.

  • Drive alone67%
  • Work from home26%

Homes with broadband

84%

Lower than Minnetonka overall

The share of households with a broadband internet subscription.

Estimates for the surrounding census tract, not this specific home.

Source: U.S. Census Bureau, American Community Survey 2020-2024 5-year estimates. This product uses the Census Bureau Data API but is not endorsed or certified by the Census Bureau.

Schools

Hopkins Public School District

This home is in the Glen Lake Elementary, Hopkins West Middle School and Hopkins High School attendance areas of Hopkins Public School District.

Elementary

Glen Lake Elementary

Grades PK-5 · 0.5 mi away

Enrollment
465
Students per teacher
16

4801 Woodridge Rd, Minnetonka, MN 55345

(952) 988-5200

Middle

Hopkins West Middle School

Grades 6-8 · 1 mi away

Enrollment
574
Students per teacher
14.7

3830 Baker Rd, Minnetonka, MN 55305

(952) 988-4401

High

Hopkins High School

Grades 9-12 · 3.4 mi away

Enrollment
2,003
Students per teacher
19.6

2400 Royals Dr, Minnetonka, MN 55305

(952) 988-4500
School assignments can change. Verify enrollment with Hopkins Public School District.

Sources: Minnesota Department of Education attendance areas (2025-26); NCES Common Core of Data 2024 via the Urban Institute Education Data Portal.

Broker Reciprocity logo
Listed by: Keller Williams Classic Realty
Source: NorthstarMLS

Copyright 2026 Regional Multiple Listing Service of Minnesota, Inc. All rights reserved. Information Deemed Reliable But Not Guaranteed. The data relating to real estate for sale on this web site comes in part from the Broker Reciprocity℠ Program of the Regional Multiple Listing Service of Minnesota, Inc. Real estate listings held by brokerage firms other than Pederson Realty are marked with the Broker Reciprocity℠ logo or the Broker Reciprocity℠ thumbnail logo (a little black house) and detailed information about them includes the name of the listing brokers.