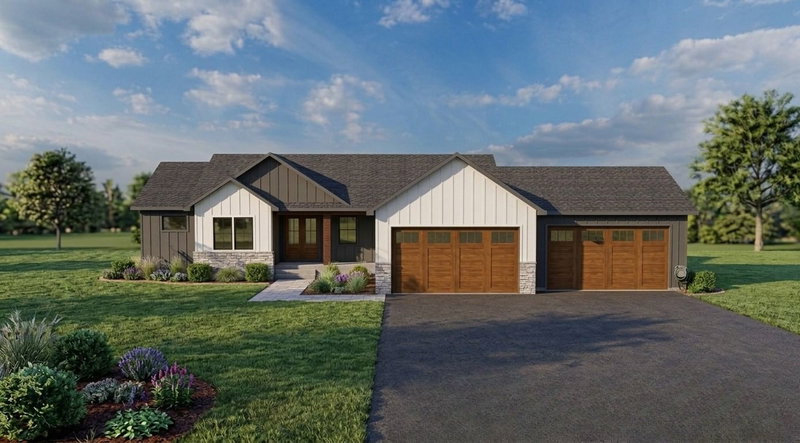
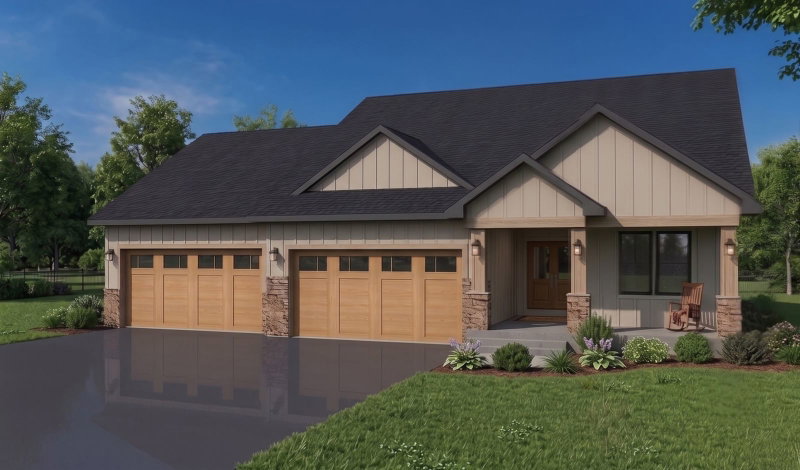
36571 Elk Avenue - Photo 1
1 / 40
36571 Elk Avenue
36571 Elk Avenue
36571 Elk Avenue
36571 Elk Avenue
36571 Elk Avenue

36571 Elk Avenue, North Branch, MN 55056 - MLS# 7160415

MLS® #: 7160415|Days on Market: 18|Listed: Oct 11, 2026

$639,900

Bedrooms
4
Bathrooms
4
Square Feet
3,855
Acres
2.5
Year Built
1998
Property Type
Residential
Heating
Natural Gas, Forced Air
Cooling
Ceiling Fan(s), Central Air
Garages
3
Days on Market
18
School District
138 - North Branch

Privately tucked back from the road on a beautiful 2.5+ acre setting, this impressive North Branch home feels like a retreat from the moment you arrive. Surrounded by a striking mix of woods, water and open space, the property offers exceptional privacy while remaining part of an established neighborhood. Inside, more than 3,000 finished square feet provide generous room to live and entertain, with 4 bedrooms, 3½ baths, fresh paint, new flooring and carpet, and new Frigidaire Professional appliances. The finished walkout lower level features in-floor heat and opens to an aggregate patio, while the large deck and pergola overlook the peaceful, wildlife-filled setting. An extra-deep 3-car garage, second driveway, underground sprinklers, newer roof, furnace and A/C round out a home that has been exceptionally cared for. Beautifully set, move-in ready and wonderfully private—this is one you need to experience in person.
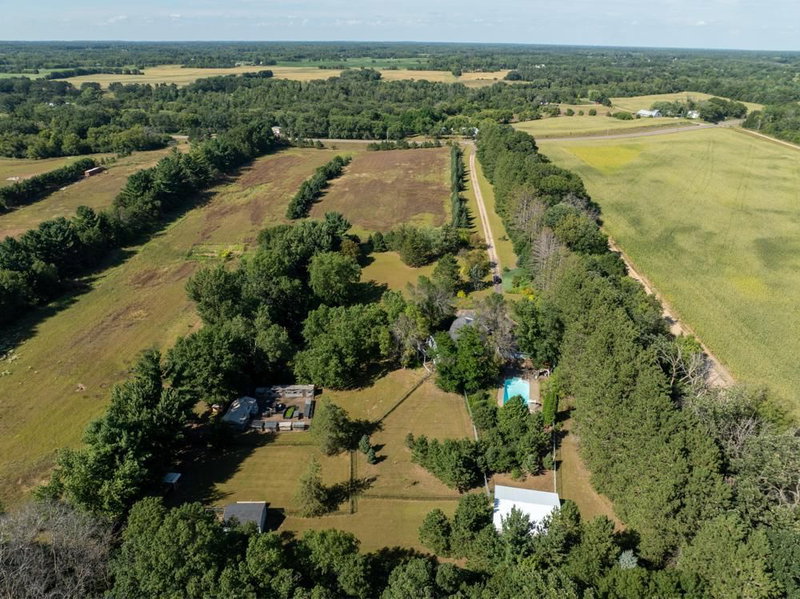
36571 Elk Avenue, North Branch, MN 55056

Ask an Agent

Interior Information

BasementDrain Tiled, Egress Window(s), Finished, Full, In-Floor Heat
AppliancesDishwasher, Dryer, Microwave, Range, Refrigerator, Washer
CoolingCentral Air
HeatingForced Air
FuelNatural Gas
Fireplaces1
Fireplace FeaturesGas
LaundryMain Level
Dining RoomSeparate/Formal Dining Room
Interior AmenitiesCeiling Fan(s), Deck, Kitchen Center Island, Kitchen Window, Primary Bedroom Walk-In Closet, Patio, Porch, In-Ground Sprinkler, Tile Floors, Vaulted Ceiling(s)
ElectricCircuit Breakers

Size & Levels

LevelsTwo
Total Finished Sq Ft4,021 sq ft
Above Grade Finished2,883 sq ft
Below Grade Finished972 sq ft
Main Level Finished1,966 sq ft

Bathrooms

Full Baths3
1/2 Baths1
Bathroom DetailsFull Primary, Full Basement, Main Floor 1/2 Bath, Upper Level Full Bath

Rooms

Main Level Rooms

Living Room15' x 15'
Dining Room14' x 11'
Kitchen18' x 15'
Office12' x 11'

Upper Level Rooms

Bedroom18' x 13'
Bedroom 211' x 11'
Bedroom 312' x 10'

Lower Level Rooms

Family Room25' x 14'
Bedroom 411' x 9'
Flex Room12' x 11'

Exterior & Parking

ExteriorStone, Vinyl
ConstructionConcrete, Frame
RoofAge 8 Years or Less, Asphalt
FoundationPoured Concrete
Patio / PorchDeck, Porch
Garage Stalls3
ParkingAttached Garage, Asphalt

Lot & Utilities

Property SubtypeSingle Family
Single Family TypeAcreage
Lot Size2.5 acres
Lot Dimensions455x181x318x225
Lot DescriptionTree Coverage - Medium
ZoningResidential-Single Family
SubdivisionFlorence Meadows
TownshipNorth Branch
CountyChisago
SewerPrivate Sewer, Tank with Drainage Field
WaterPrivate, Well
Road FrontageCity Street
Other StructuresStorage Shed

Financial & Tax Information

Annual Taxes$6,052
Tax Year2025
Tax w/ Assessments$6,052
Other Annual Assessments$58
Assessment PendingNo
Parcel Number110103127
Financing OptionsConventional, VA, FHA, Cash, USDA
Assumable MortgageNot Assumable
List TypeExclusive Right To Sell

Location

Call 612-356-2121For Showings and Questions

Schools

Broker Reciprocity logo
Listed by: RE/MAX Advantage Plus
Source: NorthstarMLS

Copyright 2026 Regional Multiple Listing Service of Minnesota, Inc. All rights reserved. Information Deemed Reliable But Not Guaranteed. The data relating to real estate for sale on this web site comes in part from the Broker Reciprocity℠ Program of the Regional Multiple Listing Service of Minnesota, Inc. Real estate listings held by brokerage firms other than Pederson Realty are marked with the Broker Reciprocity℠ logo or the Broker Reciprocity℠ thumbnail logo (a little black house) and detailed information about them includes the name of the listing brokers.